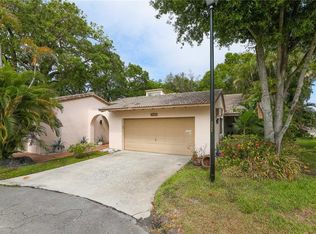
Just Listed in the highly desirable Hills of Inverrary! This beautifully updated 2-bedroom, 2.5-bath multi-level townhome is tucked away on a quiet cul-de-sac and surrounded by lush garden views.Designed for both comfortable living and effortless entertaining, the home features an updated kitchen, renovated bathrooms, a new roof and A/C system (both installed 2024). The spacious dining area includes a wet bar and flows seamlessly to an enchanting enclosed Spanish-style courtyard, creating the perfect blend of indoor elegance and outdoor charm.The oversized 2-car garage is equipped with its own dedicated A/C unit, offering exceptional flexibility for storage, hobbies, or a climate-controlled workspace.Residents enjoy the peace of mind of 24-hour gated security and access to three community.
For sale
$299,900
3407 Cherry Garden Circle #151, Lauderhill, FL 33319
2beds
1,436sqft
:
Get pre-qualified$2,784/mo
Townhouse, Condominium
Built in 1972
-- sqft lot
$291,200 Zestimate®
$209/sqft
$725/mo HOA
What's special
Renovated bathroomsEnchanting enclosed spanish-style courtyardQuiet cul-de-sacWet barSpacious dining areaUpdated kitchen
- 44 days |
- 618 |
- 58 |
Zillow last checked:
Listing updated:
Listed by:
Sean Guerrier 609-937-0123,
Premier Listings,
Nicole Miranda 239-246-4474,
Premier Listings
Source: BeachesMLS,MLS#: B26045467 Originating MLS: BeachesMLS
Originating MLS: BeachesMLSFacts & features
Interior
Bedrooms & bathrooms
- Bedrooms: 2
- Bathrooms: 3
- Full bathrooms: 2
- 1/2 bathrooms: 1
- Main level bathrooms: 2
- Main level bedrooms: 2
Heating
- Central, Electric
Cooling
- Central Air, Electric
Appliances
- Included: Cooktop, Dryer, Dishwasher, Electric Cooktop, Electric Range, Electric Water Heater, Freezer, Disposal, Microwave, Oven, Refrigerator, Water Heater, Washer
- Laundry: In Garage, Other
Features
- Wet Bar, Breakfast Bar, Built-in Features, Entrance Foyer, Family/Dining Room, Living/Dining Room, Other, Upper Level Primary, Bar, Walk-In Closet(s)
- Flooring: Ceramic Tile, Tile, Vinyl
- Windows: Arched, Drapes
- Has fireplace: No
Interior area
- Total structure area: 1,436
- Total interior livable area: 1,436 sqft
Video & virtual tour
Property
Parking
- Total spaces: 6
- Parking features: Attached, Common, Concrete, Covered, Driveway, Garage, Guest, On Street, See Remarks
- Attached garage spaces: 2
- Uncovered spaces: 4
Accessibility
- Accessibility features: None
Features
- Levels: Three Or More,Two,Multi/Split
- Stories: 2
- Patio & porch: Patio, Porch
- Exterior features: Garden, Lighting, Outdoor Living Area, Other
- Pool features: Association, Heated
- Fencing: None
- Has view: Yes
- View description: Garden, Other
- Waterfront features: None
Lot
- Features: Cul-De-Sac, Sprinklers Automatic, Sprinkler System
Details
- Parcel number: 494123ah0420
- Zoning: RM-8
- Special conditions: Standard,Listed As-Is
- Other equipment: Irrigation Equipment
Construction
Type & style
- Home type: Townhouse
- Architectural style: Other,Split Level
- Property subtype: Townhouse, Condominium
Materials
- Block, Other, Concrete, Stucco
- Foundation: Block, Concrete Perimeter, See Remarks
- Roof: Metal,Other
Condition
- Resale
- New construction: No
- Year built: 1972
Utilities & green energy
- Sewer: Public Sewer
- Water: Public
- Utilities for property: None, Other
Community & HOA
Community
- Features: Gated, Property Manager On-Site, Street Lights
- Security: Security Gate, Gated with Guard, Gated Community, Other, Security Fence, Security Guard
- Subdivision: HILLS OF INVERRARY TRACT
HOA
- Has HOA: Yes
- Amenities included: Maintenance Grounds, Gated, Management, Maintenance, Pier, Pool, Parking, Security, Sidewalks, Trail(s)
- Services included: Common Areas, Insurance, Maintenance Grounds, Maintenance Structure, Pest Control, Pool(s), Roof, Security
- HOA fee: $725 monthly
- HOA name: The Hills of Inverrary
- HOA phone: 954-302-1786
Location
- Region: Lauderhill
Financial & listing details
- Price per square foot: $209/sqft
- Tax assessed value: $288,090
- Annual tax amount: $4,335
- Date on market: 6/25/2026
- Cumulative days on market: 44 days
- Listing terms: Cash,Conventional
- Road surface type: Other, Paved
Estimated market value
$291,200
$277,000 - $306,000
$2,429/mo
Price history
| Date | Event | Price |
|---|---|---|
| 6/25/2026 | Listed for sale | $299,900+50%$209/sqft |
Source:  BeachesMLS #B26045467 Report a problem BeachesMLS #B26045467 Report a problem | ||
| 9/18/2020 | Sold | $200,000-4.7%$139/sqft |
Source:  MIAMI #A10883024 Report a problem MIAMI #A10883024 Report a problem | ||
| 7/27/2020 | Pending sale | $209,900$146/sqft |
Source: Canvas Real Estate #A10883024 Report a problem | ||
| 6/30/2020 | Listed for sale | $209,900+51%$146/sqft |
Source: Canvas Real Estate #A10883024 Report a problem | ||
| 1/20/2015 | Listing removed | $139,000$97/sqft |
Source: Xtreme Realty Team #A1980942 Report a problem | ||
| 9/5/2014 | Price change | $139,000-4.1%$97/sqft |
Source: Xtreme Realty Team #A1980942 Report a problem | ||
| 7/24/2014 | Listed for sale | $145,000+158.9%$101/sqft |
Source: Xtreme Realty Team #A1980942 Report a problem | ||
| 12/5/2011 | Sold | $56,000+47%$39/sqft |
Source: Public Record Report a problem | ||
| 7/27/2011 | Sold | $38,100-4.5%$27/sqft |
Source: Public Record Report a problem | ||
| 6/8/2011 | Listed for sale | $39,900-50.1%$28/sqft |
Source: foreclosure.com Report a problem | ||
| 12/19/2010 | Listing removed | $79,900$56/sqft |
Source: Real Estate Home Sales Inc #F1093386 Report a problem | ||
| 10/1/2010 | Listed for sale | $79,900-26.7%$56/sqft |
Source: Real Estate Home Sales Inc #F1093386 Report a problem | ||
| 11/15/2001 | Sold | $109,000+54.1%$76/sqft |
Source: Public Record Report a problem | ||
| 1/1/1989 | Sold | $70,714$49/sqft |
Source: Public Record Report a problem | ||
Public tax history
| Year | Property taxes | Tax assessment |
|---|---|---|
| 2025 | $4,336 +0.6% | $205,190 +2.9% |
| 2024 | $4,309 +3% | $199,410 +3% |
| 2023 | $4,183 +5.1% | $193,610 +3% |
| 2022 | $3,981 +1.4% | $187,980 +3% |
| 2021 | $3,926 +200.8% | $182,510 +144.1% |
| 2020 | $1,305 +2.7% | $74,760 +2.3% |
| 2019 | $1,271 | $73,080 +1.9% |
| 2018 | $1,271 +3.7% | $71,720 +2.1% |
| 2017 | $1,225 +3.1% | $70,250 +2.1% |
| 2016 | $1,188 +3.1% | $68,810 +0.7% |
| 2015 | $1,153 +2.2% | $68,340 +0.8% |
| 2014 | $1,128 | $67,800 +1.5% |
| 2013 | $1,128 -35.9% | $66,800 +19.3% |
| 2012 | $1,761 -10.2% | $56,000 -16.2% |
| 2011 | $1,961 +11.4% | $66,800 +3.4% |
| 2010 | $1,761 -47.6% | $64,600 -53% |
| 2009 | $3,359 -9.5% | $137,460 -15% |
| 2008 | $3,712 -5.6% | $161,710 -9% |
| 2007 | $3,931 +118.3% | $177,710 +86.3% |
| 2006 | $1,801 | $95,370 +3% |
| 2005 | -- | $92,600 +3% |
| 2004 | $1,763 +4.8% | $89,910 +1.9% |
| 2003 | $1,682 +1% | $88,240 +2.4% |
| 2002 | $1,665 +47.3% | $86,180 +29.9% |
| 2001 | $1,130 +4.4% | $66,360 |
| 2000 | $1,083 | -- |
Find assessor info on the county website
Monthly payment
Est. payment
Payment breakdown
Explore the cost of this home by adjusting the details. Changes won't be saved.Climate risks
Neighborhood: 33319
Nearby schools
GreatSchools rating
- 6/10Park Lakes Elementary SchoolGrades: PK-5Distance: 1.4 mi
- 5/10Lauderdale Lakes Middle SchoolGrades: 6-8Distance: 2.6 mi
- 4/10Piper High SchoolGrades: 9-12Distance: 2.5 mi
Schools provided by the listing agent
- Elementary: Park Lakes
- Middle: Lauderdale Lakes
- High: Piper
Source: BeachesMLS. This data may not be complete. We recommend contacting the local school district to confirm school assignments for this home.
- $209,4002 bd2 ba1.4k sqft3407 Cherry Garden Cir, Lauderhill, FL 33319Off Market
- $375,0004 bd3 ba2k sqft3409 Cherry Garden Cir #152, Lauderhill, FL 33319Sold
- $267,3003 bd3 ba1.8k sqft3405 Cherry Garden Cir #150, Lauderhill, FL 33319Off Market
- $333,2003 bd2 ba2k sqft3405 Cherry Garden Cir, Lauderhill, FL 33319Off Market
- $279,4003 bd2 ba1.8k sqft3406 Cherry Garden Cir #153, Fort Lauderdale, FL 33319Off Market
- $280,0002 bd3 ba1.4k sqft3403 Cherry Garden Cir #149, Lauderhill, FL 33319Sold
- $295,9002 bd2 ba-- sqft3404 Cherry Garden Cir, Lauderhill, FL 33319Off Market
- $297,0002 bd3 ba1.4k sqft3404 Cherry Garden Cir #154, Lauderhill, FL 33319Sold
A local agent can set up tours, give advice and negotiate with sellers.
Similar homes
- $329,0002 bd3 ba1.4k sqft3425 Lime Hill Road #169, Lauderhill, FL 33319For Sale
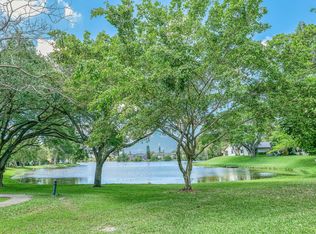
 MLS ID #B26012337, Carol R Debas, Sun Sales Realty. BeachesMLS
 - $319,0003 bd3 ba1.5k sqft807 NW 91st Terrace NW #807, Plantation, FL 33324For Sale
 MLS ID #B26006929, Gina M Lueck, United Realty Group Inc. BeachesMLS
 - $255,0003 bd2 ba1.6k sqft2634 NW 47th Lane #2634, Lauderhill, FL 33313For Sale
 MLS ID #B26051570, Kevin Kellingbeck, United Realty Group Inc. BeachesMLS
 - $274,9992 bd1 ba1k sqft4708 NW 49th Drive, Tamarac, FL 33319For Sale
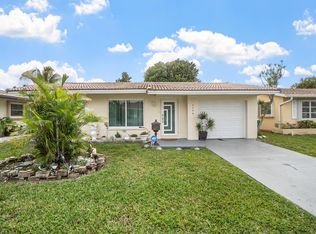 MLS ID #B26001908, Maria Consuelo Celis, Charles Rutenberg Realty FTL. BeachesMLS
 - $357,9003 bd3 ba1.4k sqft5408 NW 59th Place, Tamarac, FL 33319For SaleMLS ID #B26042174, Stacy Brown, Keller Williams Dedicated Prof. BeachesMLS
- $339,9002 bd2 ba1k sqft5017 NW 49th Road, Tamarac, FL 33319For SaleMLS ID #B26031814, Mary Farrelly, Realty 100. BeachesMLS
- $290,0003 bd3 ba1.4k sqftBerkeley Square, Fort Lauderdale, FL 33334For SaleMLS ID #B26048763, Cynthia C Booth, Always Be Closing Realty LLC. BeachesMLS
- $344,9992 bd3 ba1.2k sqft1227 Sussex Drive, North Lauderdale, FL 33068For SaleMLS ID #B26046448, Laura E Sanders, RE/MAX Direct. BeachesMLS
- $340,0002 bd2 ba1.2k sqftPlayers Place Building 8, North Lauderdale, FL 33068For SaleMLS ID #B26018525, James Gemmell, LoKation. BeachesMLS
- $399,0002 bd2 ba1.5k sqft4629 NW 45th Court, Tamarac, FL 33319For SaleMLS ID #B26035110, Steven Margolis, RE/MAX Experience. BeachesMLS
- $275,0002 bd2 ba1.1k sqft8621 NW 10th Street, Plantation, FL 33322For SaleMLS ID #B26057317, Nicole Hanna, LoKation. BeachesMLS
- $270,0002 bd1 ba1k sqft1450 NW 69TH Avenue, Margate, FL 33063For SaleMLS ID #B26058232, Loodmy Jacques, KW Reserve Palm Beach. BeachesMLS
- $229,9002 bd1 ba1.2k sqft6805 NW 75TH Court, Tamarac, FL 33321For SaleMLS ID #B26061160, Jeffrey L Tricoli PA, KW Reserve Palm Beach. BeachesMLS
- $325,0002 bd3 ba1.4k sqftGolden Raintree VI, Coconut Creek, FL 33066For SaleMLS ID #B26050609, Nye M Schwartz, Realty 100. BeachesMLS
- $274,9972 bd2 ba1.3k sqft305 Congressional Way, Deerfield Beach, FL 33442For SaleMLS ID #B26033364, Jeremy Charles, Palms Realty Florida LLC. BeachesMLS
- $359,0002 bd3 ba1.3k sqft8105 Severn Drive #C, Boca Raton, FL 33433For SaleMLS ID #B26037856, Andrea D Eckhardt, Xcellence. BeachesMLS
- $367,5002 bd3 ba1.4k sqft2269 DISCOVERY Circle W, Deerfield Beach, FL 33442For SaleMLS ID #B26060487, Sharon S Allen, The Cove Guspav Realty. BeachesMLS
- $299,8002 bd2 ba751 sqft510 NE 17th Avenue #103, Fort Lauderdale, FL 33301For SaleMLS ID #B26029280, Brian M Scharick, Compass Florida, LLC. BeachesMLS
- $325,0003 bd2 ba1.4k sqft9286 Vista Del Lago #35b, Boca Raton, FL 33428For SaleMLS ID #F10542858, Michel Johndor De Baptiste, Citadelle R E Investments. BeachesMLS
- $339,0003 bd3 ba1.6k sqft933 Cypress Grove Drive #103, Pompano Beach, FL 33069For SaleMLS ID #B26056540, Kevin M Gallagher, RE/MAX First. BeachesMLS
