2025 Parade of Homes Entry! Discover your Luxury Dream Home in this exquisite custom build by Dougher Development Company located Inside the Beltline! Black Pella Windows, elevated trim and lighting, wide plank site finished white oak hardwoods throughout entire home, private main level primary & guest suites, and three car garage. The two story grand entry leads to a custom wet bar area perfect for entertaining. The gourmet kitchen boasts true custom inset cabinetry, quartz countertops, Professional Grade Monogram appliances including 48'' Range and 48'' Built in Fridge and oversized island. A huge scullery/pantry offers extra prep area and sliding pass through window to the covered patio retreat. The main level vaulted primary suite featuring hardwood floors and designer lighting. The luxurious primary bath with a spa shower, freestanding tub and massive walk in closet with his and her sides. An expansive family room opens to a screened porch for outdoor entertaining with brick fireplace and phantom screen. Upstairs offers a vaulted recreational room with wet bar with additional flex room and spacious secondary bedrooms.
Sold for $2,670,000
$2,670,000
3407 Churchill Rd, Raleigh, NC 27607
5beds
4,962sqft
Single Family Residence, Residential
Built in 2025
0.34 Acres Lot
$2,652,200 Zestimate®
$538/sqft
$6,641 Estimated rent
Home value
$2,652,200
$2.52M - $2.78M
$6,641/mo
Zestimate® history
Owner options
List your home for rent
$6,641/mo
Rent Zestimate®
Find your next renter with Zillow Rental Manager. Plus, with online applications, you can quickly screen prospective tenants – for free.
$6,641/mo
Rent Zestimate®
Refinance and save
$15,974/mo
Est. payment
Refinancing to a lower rate could help reduce your monthly payments and save thousands over the life of the loan.
$15,974/mo
Est. payment
Explore your selling options
Work with a Zillow partner agent
Leverage their expertise and Zillow's premium Showcase listings to get your home seen by more buyers.
Get startedList with your own agent
Get your home in front of millions of buyers by listing it on Zillow.
Learn how to do itSell it yourself
Take full control of how buyers see your home on Zillow by listing For Sale by Owner (FSBO).
List your homeWhat's special
Gourmet kitchenFlex roomSpa showerThree car garageOversized islandCustom wet bar areaScreened porch
Zillow last checked:
Listing updated:
Listed by:
Jim Allen 919-645-2114,
Coldwell Banker HPW
Bought with:
Debbie Van Horn, 234538
Compass -- Raleigh
Source: Doorify MLS,MLS#: 10095932
Facts & features
Interior
Bedrooms & bathrooms
- Bedrooms: 5
- Bathrooms: 5
- Full bathrooms: 4
- 1/2 bathrooms: 1
Heating
- Central, Electric, Fireplace(s), Forced Air, Heat Pump, Natural Gas, Zoned
Cooling
- Ceiling Fan(s), Central Air, Dual, Electric, Multi Units, Zoned
Appliances
- Included: Bar Fridge, Built-In Freezer, Built-In Gas Range, Built-In Refrigerator, Convection Oven, Dishwasher, Disposal, Double Oven, Electric Oven, Freezer, Gas Range, Gas Water Heater, Ice Maker, Instant Hot Water, Microwave, Oven, Plumbed For Ice Maker, Range, Range Hood, Refrigerator, Self Cleaning Oven, Stainless Steel Appliance(s), Tankless Water Heater, Vented Exhaust Fan, Water Heater, Wine Cooler, Wine Refrigerator
- Laundry: Electric Dryer Hookup, Laundry Room, Main Level, Sink, Washer Hookup
Features
- Bar, Bathtub/Shower Combination, Bookcases, Breakfast Bar, Built-in Features, Pantry, Cathedral Ceiling(s), Ceiling Fan(s), Chandelier, Crown Molding, Double Vanity, Dry Bar, Eat-in Kitchen, Entrance Foyer, High Ceilings, In-Law Floorplan, Kitchen Island, Kitchen/Dining Room Combination, Open Floorplan, Master Downstairs, Quartz Counters, Recessed Lighting, Separate Shower, Smooth Ceilings, Soaking Tub, Storage, Vaulted Ceiling(s), Walk-In Closet(s), Walk-In Shower, Water Closet, Wet Bar, Wired for Data, Wired for Sound
- Flooring: Ceramic Tile, Hardwood, Tile
- Doors: Sliding Doors
- Basement: Crawl Space
- Number of fireplaces: 2
- Fireplace features: Family Room, Gas, Gas Log, Outside
- Common walls with other units/homes: No Common Walls
Interior area
- Total structure area: 4,962
- Total interior livable area: 4,962 sqft
- Finished area above ground: 4,962
- Finished area below ground: 0
Property
Parking
- Total spaces: 5
- Parking features: Attached, Concrete, Driveway, Garage, Garage Door Opener, Garage Faces Front, Garage Faces Side, Kitchen Level, Parking Pad
- Attached garage spaces: 3
- Uncovered spaces: 2
Features
- Levels: Two
- Stories: 2
- Patio & porch: Covered, Front Porch, Porch, Rear Porch, Screened
- Exterior features: In Parade of Homes, Lighting, Rain Gutters, Smart Irrigation
- Spa features: None
- Fencing: None
- Has view: Yes
- View description: Neighborhood
Lot
- Size: 0.34 Acres
- Features: Back Yard, Front Yard, Landscaped, Level, Rectangular Lot, Sprinklers In Front, Sprinklers In Rear
Details
- Additional structures: None
- Parcel number: 0794481125
- Zoning: R-4
- Special conditions: Standard
Construction
Type & style
- Home type: SingleFamily
- Architectural style: Traditional, Transitional
- Property subtype: Single Family Residence, Residential
Materials
- Brick, Brick Veneer, Fiber Cement, HardiPlank Type
- Foundation: Brick/Mortar, Permanent
- Roof: Shingle, Asphalt, Metal
Condition
- New construction: Yes
- Year built: 2025
- Major remodel year: 2025
Details
- Builder name: Dougher Development Company Inc
Utilities & green energy
- Sewer: Public Sewer
- Water: Public
- Utilities for property: Cable Available, Electricity Connected, Natural Gas Connected, Phone Available, Septic Not Available, Sewer Connected, Water Connected, Underground Utilities
Green energy
- Energy efficient items: Lighting
Community & HOA
Community
- Features: None
- Subdivision: Ridgewood
HOA
- Has HOA: No
- Amenities included: None
Location
- Region: Raleigh
Financial & listing details
- Price per square foot: $538/sqft
- Tax assessed value: $2,212,151
- Annual tax amount: $19,312
- Date on market: 5/13/2025
- Road surface type: Asphalt
Price history
| Date | Event | Price |
|---|---|---|
| 8/28/2025 | Sold | $2,670,000-4.5%$538/sqft |
Source:  Doorify MLS #10095932 Report a problem Doorify MLS #10095932 Report a problem | ||
| 8/4/2025 | Pending sale | $2,795,000$563/sqft |
Source: Doorify MLS #10095932 Report a problem | ||
| 5/13/2025 | Listed for sale | $2,795,000-5.3%$563/sqft |
Source: Doorify MLS #10095932 Report a problem | ||
| 4/10/2025 | Listing removed | $2,950,000$595/sqft |
Source: Doorify MLS #10053931 Report a problem | ||
| 9/20/2024 | Listed for sale | $2,950,000+293.9%$595/sqft |
Source: Doorify MLS #10053931 Report a problem | ||
| 8/3/2023 | Sold | $749,000$151/sqft |
Source: Public Record Report a problem | ||
| 1/10/2023 | Sold | $749,000$151/sqft |
Source: Doorify MLS #2475462 Report a problem | ||
| 9/26/2022 | Pending sale | $749,000$151/sqft |
Source: Doorify MLS #2475462 Report a problem | ||
| 9/22/2022 | Listed for sale | $749,000+87.3%$151/sqft |
Source: Doorify MLS #2475462 Report a problem | ||
| 12/24/2021 | Listing removed | -- |
Source: Zillow Rental Manager Report a problem | ||
| 12/21/2021 | Price change | $2,000-9.1% |
Source: Zillow Rental Manager Report a problem | ||
| 11/24/2021 | Listed for rent | $2,200+4.8% |
Source: Zillow Rental Manager Report a problem | ||
| 11/20/2020 | Listing removed | $2,100 |
Source: Chase Real Estate & Appraisal #2349174 Report a problem | ||
| 11/5/2020 | Listed for rent | $2,100+23.9% |
Source: Chase Real Estate & Appraisal #2349174 Report a problem | ||
| 1/16/2019 | Listing removed | $1,695 |
Source: Chase Real Estate & Appraisal #2228636 Report a problem | ||
| 12/20/2018 | Price change | $1,695-5.8% |
Source: Chase Real Estate & Appraisal #2228636 Report a problem | ||
| 12/5/2018 | Listed for rent | $1,800 |
Source: Chase Real Estate & Appraisal #2226757 Report a problem | ||
| 11/27/2018 | Sold | $400,000$81/sqft |
Source: Public Record Report a problem | ||
Public tax history
| Year | Property taxes | Tax assessment |
|---|---|---|
| 2025 | $19,312 +185.1% | $2,212,151 +184.4% |
| 2024 | $6,775 +30.9% | $777,728 +64.4% |
| 2023 | $5,176 +7.6% | $472,991 |
| 2022 | $4,809 +4% | $472,991 |
| 2021 | $4,622 +1.9% | $472,991 |
| 2020 | $4,538 +9.8% | $472,991 +33.2% |
| 2019 | $4,135 | $355,064 |
| 2018 | $4,135 | $355,064 |
| 2017 | -- | $355,064 +26.8% |
| 2016 | -- | $280,064 -8.9% |
| 2015 | -- | $307,327 |
| 2014 | -- | $307,327 |
| 2013 | -- | $307,327 |
| 2012 | -- | $307,327 |
| 2011 | -- | $307,327 |
| 2010 | -- | $307,327 |
| 2009 | -- | $307,327 |
| 2008 | -- | -- |
| 2007 | -- | -- |
| 2006 | -- | -- |
| 2005 | -- | -- |
| 2004 | -- | -- |
| 2003 | -- | -- |
| 2002 | -- | -- |
| 2001 | -- | -- |
Find assessor info on the county website
Neighborhood: Glenwood
Nearby homes
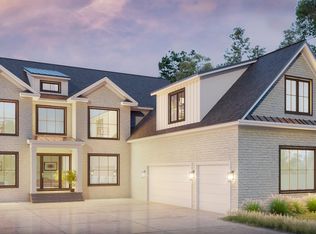
- $3,800,0005 bd6 ba5k sqft3413 Churchill Rd, Raleigh, NC 27607Sold
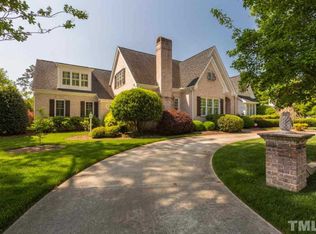
- $1,831,1004 bd4 ba4.5k sqft3401 Churchill Rd, Raleigh, NC 27607Off Market
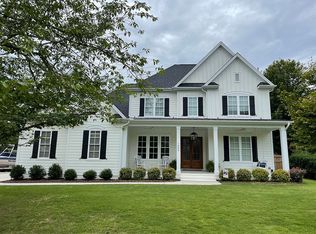
- $2,020,0005 bd6 ba4k sqft1323 Dogwood Ln, Raleigh, NC 27607Off Market
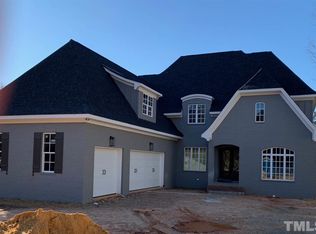
- $2,501,0005 bd7 ba5.8k sqft3417 Churchill Rd, Raleigh, NC 27607Off Market
- $1,965,0004 bd5 ba4.3k sqft3406 Bradley Pl, Raleigh, NC 27607Sold
- $2,100,0005 bd6 ba4.1k sqft3410 Bradley Pl, Raleigh, NC 27607Sold
- $515,9703 bd2 ba1.5k sqft3412 Bradley Pl, Raleigh, NC 27607Off Market
- $1,314,100-- bd3 ba3.1k sqft3404 Churchill Rd, Raleigh, NC 27607Off Market
Nearby schools
GreatSchools rating
- 8/10Lacy ElementaryGrades: PK-5Distance: 0.6 mi
- 7/10Martin MiddleGrades: 6-8Distance: 0.5 mi
- 7/10Needham Broughton HighGrades: 9-12Distance: 1.9 mi
Schools provided by the listing agent
- Elementary: Wake - Lacy
- Middle: Wake - Martin
- High: Wake - Broughton
Source: Doorify MLS. This data may not be complete. We recommend contacting the local school district to confirm school assignments for this home.
Get a cash offer in 3 minutes
Find out how much your home could sell for in as little as 3 minutes with a no-obligation cash offer.
Estimated market value
$2,652,200
Get a cash offer in 3 minutes
Find out how much your home could sell for in as little as 3 minutes with a no-obligation cash offer.
Estimated market value
$2,652,200
- North Carolina
- Wake County
- Raleigh
- 27607
- Glenwood
- 3407 Churchill Rd
Nearby cities
Nearby neighborhoods
Nearby zip codes
Other Raleigh Topics
