Skip main navigation
Off market
  • $325,700

    3407 Clairborne Way, Abingdon, MD 21009

    3beds
    1,713sqft
    SingleFamily
    Built in 1987
    1,999 Square Feet Lot
    $325,700 Zestimate®
    $190/sqft
    $2,413 Estimated rent

    Home value

    $325,700

    $309,000 - $342,000

    $2,413/mo

    Zestimate® history
    Loading
    Loading...

    Owner options

    List your home for rent

    $2,413/mo

    Rent Zestimate®

    Find your next renter with Zillow Rental Manager. Plus, with online applications, you can quickly screen prospective tenants – for free.

    Learn more

    $2,413/mo

    Rent Zestimate®

    Refinance and save

    $2,040/mo

    Est. payment

    Refinancing to a lower rate could help reduce your monthly payments and save thousands over the life of the loan.

    See today's rates

    $2,040/mo

    Est. payment

    Explore your selling options

    Work with a Zillow partner agent

    Leverage their expertise and Zillow's premium Showcase listings to get your home seen by more buyers.

    Get started

    List with your own agent

    Get your home in front of millions of buyers by listing it on Zillow.

    Learn how to do it

    Sell it yourself

    Take full control of how buyers see your home on Zillow by listing For Sale by Owner (FSBO).

    List your home

    What's special

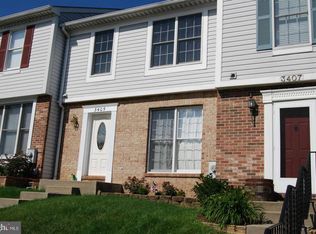
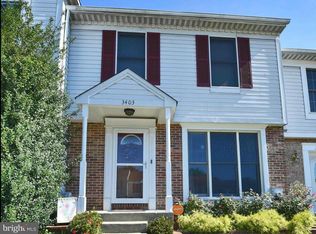
    Welcome Home to this beautiful, bright, airy, and fully updated townhome in Constant Friendship! This home has it all. Enter into the large foyer with coat closet and space for a bench and hooks with a private guest bathroom tucked away. From the foyer you will walk into the spacious living room flooded with natural light. Perfect aesthetics allow furniture placement to be just the way you want. Off of the living room you will enter into a large kitchen enhanced with an island, stainless steel appliances and more than enough counter and storage space. Upstairs boasts a grand 16X13 primary bedroom with ample closet space fit for even the pickiest of buyers. The secondary bedrooms are of generous size not typical of most townhomes. The walk-out basement with full bath, laundry and storage is currently being used as an in-law suite but would easily make an impeccable family room, home gym, or keep as a suite for guests. Enjoy the beautiful outdoor space from your deck off of the kitchen, the patio outside of the basement, or in your fenced in yard surrounded by pristine landscaping. This home is truly a 10+ from the curb appeal to the flowing layout with an abundance of natural light to the backyard oasis. Nothing needs to be completed. Move right on in! Stop, look, fall in love, make an offer and make it yours. You won't be disappointed!

    This property is off market, which means it's not currently listed for sale or rent on Zillow. This may be different from what's available on other websites or public sources.

    Facts & features

    Interior

    Bedrooms & bathrooms
    • Bedrooms: 3
    • Bathrooms: 3
    • Full bathrooms: 2
    • 1/2 bathrooms: 1
    Heating
    • Heat pump
    Cooling
    • Central
    Appliances
    • Included: Dishwasher, Dryer, Freezer, Garbage disposal, Microwave, Refrigerator, Washer
    Features
    • Ceiling Fan(s), Kitchen Island, Eat-in Kitchen, Carpet, Breakfast Area, Kitchen - Table Space, Combination Kitchen/Dining, Tub Shower
    • Basement: Finished
    • Has fireplace: Yes
    Interior area
    • Total interior livable area: 1,713 sqft
    • Finished area below ground: 465

    Property

    Features
    • Exterior features: Vinyl
    Lot
    • Size: 1,999 sqft
    Details
    • Parcel number: 01183648
    • Special conditions: Standard

    Construction

    Type & style
    • Home type: SingleFamily
    • Architectural style: Colonial
    Materials
    • Roof: Shake / Shingle
    Condition
    • Year built: 1987

    Community & neighborhood

    Location
    • Region: Abingdon

    HOA & financial

    HOA
    • Has HOA: Yes
    • HOA fee: $77 monthly

    Other

    Other facts
    • Appliances: Dishwasher, Refrigerator, Disposal, Built-in Microwave, Water Heater, Dryer, Washer, Cooktop, Freezer, Oven - Wall, Stainless Steel Appliance(s), Bar Fridge
    • AssociationYN: true
    • InteriorFeatures: Ceiling Fan(s), Kitchen Island, Eat-in Kitchen, Carpet, Breakfast Area, Kitchen - Table Space, Combination Kitchen/Dining, Tub Shower
    • HeatingYN: true
    • CoolingYN: true
    • ConstructionMaterials: Vinyl Siding
    • Heating: Heat Pump
    • StoriesTotal: 3
    • ArchitecturalStyle: Colonial
    • SpecialListingConditions: Standard
    • Cooling: Central Air, Ceiling Fan(s)
    • ParkingFeatures: On Street
    • BelowGradeFinishedArea: 465
    • MlsStatus: Pending
    • StructureType: Interior Row/Townhouse
    • TaxAnnualAmount: 2106.0

    Price history

    DateEventPrice
    11/20/2020Sold$241,000$141/sqft
    Source: Public Record Report a problem
    10/11/2020Pending sale$241,000$141/sqft
    Source: Keller Williams American Premier Realty, LLC #MDHR252674 Report a problem
    10/11/2020Price change$241,000+3.7%$141/sqft
    Source: Keller Williams American Premier Realty, LLC #MDHR252674 Report a problem
    10/9/2020Listed for sale$232,500+8.1%$136/sqft
    Source: Keller Williams American Premier Realty, LLC #MDHR252674 Report a problem
    6/23/2017Sold$215,000-1.8%$126/sqft
    Source: Public Record Report a problem
    4/24/2017Pending sale$218,900+2.1%$128/sqft
    Source: CENTURY 21 The Real Estate Centre #HR9897353 Report a problem
    4/4/2017Price change$214,499-2%$125/sqft
    Source: CENTURY 21 The Real Estate Centre #HR9897353 Report a problem
    3/26/2017Listed for sale$218,900+9.4%$128/sqft
    Source: CENTURY 21 THE REAL ESTATE CENTRE #HR9897353 Report a problem
    9/16/2009Sold$200,000$117/sqft
    Source: Public Record Report a problem
    6/7/2009Listed for sale$200,000$117/sqft
    Source: Long & Foster Real Estate, Inc #HR7077991 Report a problem

    Public tax history

    YearProperty taxesTax assessment
    2025$2,648 +6.9%$243,000 +6.9%
    2024$2,478 +7.4%$227,400 +7.4%
    2023$2,308 +2.6%$211,800
    2022$2,250 -1.7%$211,800 +5.4%
    2021$2,289 +1.4%$201,000 +2.8%
    2020$2,257 +7.2%$195,600
    2019$2,106 +7.7%$195,600 +15.5%
    2018$1,955 +8.4%$169,400 +8.4%
    2017$1,804 $156,300 +0.6%
    2016-- $155,400 +0.6%
    2015-- $154,500 +0.6%
    2014$2,098 $153,600
    2013-- $153,600
    2012-- $153,600 -13.4%
    2011-- $177,300 +2.5%
    2010-- $172,942 +2.6%
    2009-- $168,536 +2.7%
    2008-- $164,130 +14.2%
    2007-- $143,772 +16.5%
    2006-- $123,416 +19.8%
    2005-- $103,060 +4.5%
    2004-- $98,626 +4.7%
    2003-- $94,193 +4.9%
    2002-- $89,760 +0.9%
    2001-- $88,970

    Find assessor info on the county website

    Neighborhood: 21009

    Nearby schools

    GreatSchools rating
    Schools provided by the listing agent
    • Elementary: ABINGDON
    • Middle: EDGEWOOD
    • High: EDGEWOOD
    • District: HARFORD COUNTY PUBLIC SCHOOLS

    Source: The MLS. This data may not be complete. We recommend contacting the local school district to confirm school assignments for this home.

    Get a cash offer in 3 minutes
    Find out how much your home could sell for in as little as 3 minutes with a no-obligation cash offer.
    Estimated market value
    $325,700
    Get a cash offer in 3 minutes
    Find out how much your home could sell for in as little as 3 minutes with a no-obligation cash offer.
    Estimated market value
    $325,700