Charming 3-bedroom, 2-bath home on 2.3+/- acres with beautiful pasture views! Ready for your personal touch, this property offers a spacious living room featuring a stone fireplace, a dining room, and an eat-in kitchen complete with appliances and a pantry. The home also includes a convenient laundry room, mudroom and bonus room for added flexibility. The primary suite features a full bath with a relaxing soaker tub. Enjoy peaceful country living from the covered patio overlooking the open landscape. Additional features include a paved driveway and plenty of room to enjoy the outdoors.
For sale
Price cut: $10K (8/3)
$189,900
3407 County Road 108, Town Creek, AL 35672
3beds
2,025sqft
Single Family Residence
Built in 1958
2.3 Acres Lot
$-- Zestimate®
$94/sqft
$-- HOA
What's special
Stone fireplacePaved drivewayDining roomConvenient laundry room
- 51 days
- 46
- 1
Zillow last checked:
Listing updated:
Listed by:
Morgan Jones 256-522-8465,
MarMac Real Estate
Source: ValleyMLS,MLS#: 21924236
Facts & features
Interior
Bedrooms & bathrooms
- Bedrooms: 3
- Bathrooms: 2
- Full bathrooms: 2
Rooms
- Room types: Master Bedroom, Living Room, Bedroom 2, Dining Room, Bedroom 3, Kitchen, Bonus Room, Laundry, Other, Bathroom 1, Bathroom 2, Bath:Full, Mudroom, Master Bathroom, Bath:GuestFull
Primary bedroom
- Features: Ceiling Fan(s), Wood Floor
- Level: First
- Area: 160
- Dimensions: 10 x 16
Bedroom 2
- Features: Ceiling Fan(s), Wood Floor
- Level: First
- Area: 132
- Dimensions: 12 x 11
Bedroom 3
- Features: Ceiling Fan(s), Wood Floor
- Level: First
- Area: 144
- Dimensions: 12 x 12
Dining room
- Features: Wood Floor
- Level: First
- Area: 154
- Dimensions: 14 x 11
Kitchen
- Features: Crown Molding, Eat-in Kitchen, Laminate Floor, Pantry
- Level: First
- Area: 130
- Dimensions: 10 x 13
Living room
- Features: Ceiling Fan(s), Fireplace, Wood Floor
- Level: First
- Area: 360
- Dimensions: 15 x 24
Bonus room
- Features: Laminate Floor
- Level: First
- Area: 231
- Dimensions: 21 x 11
Laundry room
- Features: Tile
- Level: First
- Area: 72
- Dimensions: 6 x 12
Heating
- Central 1, Electric
Cooling
- Central 1, Electric
Appliances
- Included: Range, Dishwasher, Microwave, Refrigerator, Electric Water Heater
Features
- Basement: Crawl Space
- Number of fireplaces: 1
- Fireplace features: One
Interior area
- Total interior livable area: 2,025 sqft
Property
Parking
- Parking features: Driveway-Paved/Asphalt
Features
- Levels: One
- Stories: 1
- Patio & porch: Covered Patio, Patio
Lot
- Size: 2.3 Acres
Details
- Parcel number: 1404200000004.000
Construction
Type & style
- Home type: SingleFamily
- Architectural style: Ranch
- Property subtype: Single Family Residence
Condition
- New construction: No
- Year built: 1958
Utilities & green energy
- Sewer: Septic Tank
- Water: Public
Community & HOA
Community
- Subdivision: Metes And Bounds
HOA
- Has HOA: No
Location
- Region: Town Creek
Financial & listing details
- Price per square foot: $94/sqft
- Tax assessed value: $101,800
- Annual tax amount: $270
- Date on market: 7/20/2026
Estimated market value
Not available
Estimated sales range
Not available
Not available
Price history
| Date | Event | Price |
|---|---|---|
| 9/9/2026 | Listed for sale | $189,900$94/sqft |
Source:  ValleyMLS #21924236 Report a problem ValleyMLS #21924236 Report a problem | ||
| 8/7/2026 | Pending sale | $189,900$94/sqft |
Source: ValleyMLS #21924236 Report a problem | ||
| 8/5/2026 | Contingent | $189,900$94/sqft |
Source: ValleyMLS #21924236 Report a problem | ||
| 8/3/2026 | Price change | $189,900-5%$94/sqft |
Source: ValleyMLS #21924236 Report a problem | ||
| 7/20/2026 | Listed for sale | $199,900$99/sqft |
Source: ValleyMLS #21924236 Report a problem | ||
Public tax history
| Year | Property taxes | Tax assessment |
|---|---|---|
| 2017 | $270 | $9,920 +7.1% |
| 2016 | $270 +7.9% | $9,260 |
| 2015 | $250 | $9,260 -3.7% |
| 2014 | $250 -20.3% | $9,620 -50.1% |
| 2013 | $314 | $19,260 |
| 2010 | -- | -- |
Find assessor info on the county website
Monthly payment
Est. payment
Payment breakdown
Explore the cost of this home by adjusting the details. Changes won't be saved.Climate risks
Neighborhood: 35672
Nearby schools
Schools provided by the listing agent
- Elementary: Hatton Elem
- Middle: Hatton
- High: Hatton High
Source: ValleyMLS. This data may not be complete. We recommend contacting the local school district to confirm school assignments for this home.
Similar homes
- $195,0003 bd3 ba1.8k sqft21181 Al Highway 157, Town Creek, AL 35672For Sale
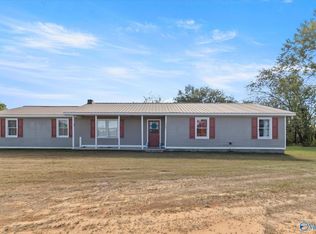 MLS ID #21901560, Matthew Head. ValleyMLS
 - $--3 bd2 ba1.4k sqft855 County Road 122, Moulton, AL 35650Auction
 ServiceLink Auction
 - $170,0003 bd2 ba1.9k sqft15235 State Highway 157, Moulton, AL 35650For Sale By Owner
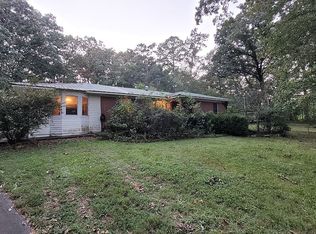
- $169,9003 bd2 ba1.2k sqft3130 County Road 135, Town Creek, AL 35672For Sale
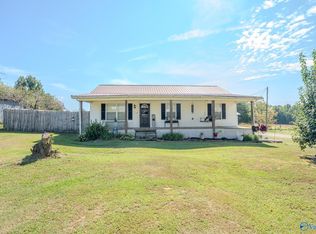 MLS ID #21927363, Morgan Jones. ValleyMLS
