Nestled on a charming block of Cutshaw Ave, just moments from Scotts Addition! 3407 Cutshaw Avenue offers classic Richmond charm paired with easy access to some of the city’s favorite restaurants, coffee shops, parks, and local hotspots. A spacious covered front porch creates the perfect setting to unwind and enjoy warm Richmond summer evenings.
Inside, hardwood floors run throughout the entire home including upstairs, adding warmth and character across both levels. The first floor features a bright and inviting living room, formal dining room ideal for hosting, and an updated kitchen with modern finishes and functionality for everyday living. A dedicated laundry and utility room provides additional convenience and storage space.
Step outside to a backyard designed for both relaxing and entertaining, featuring a brushed concrete patio, newer storage shed, fenced yard for added privacy, and the rare convenience of full off-street parking. Whether hosting friends or enjoying a quiet evening at home, the outdoor living spaces truly set this property apart.
Upstairs, the spacious primary suite includes an updated en suite bath, while the additional bedroom is complemented by a beautifully renovated hall bath. Blending timeless brick townhouse charm with thoughtful updates and an exceptionally convenient location, this home offers an incredible opportunity to enjoy low-maintenance city living in RVA — all within walking distance to new Flying Squirrels Stadium, Scott’s Addition, Malvern Gardens, local gyms, coffee shops, dining, and more!
Sold for $485,000
$485,000
3407 Cutshaw Ave, Richmond, VA 23230
2beds
1,144sqft
Townhouse, Single Family Residence
Built in 1929
2,191 Square Feet Lot
$485,400 Zestimate®
$424/sqft
$2,427 Estimated rent
Home value
$485,400
$461,000 - $510,000
$2,427/mo
Zestimate® history
Owner options
List your home for rent
$2,427/mo
Rent Zestimate®
Find your next renter with Zillow Rental Manager. Plus, with online applications, you can quickly screen prospective tenants – for free.
$2,427/mo
Rent Zestimate®
Refinance and save
$3,030/mo
Est. payment
Refinancing to a lower rate could help reduce your monthly payments and save thousands over the life of the loan.
$3,030/mo
Est. payment
Explore your selling options
Work with a Zillow partner agent
Leverage their expertise and Zillow's premium Showcase listings to get your home seen by more buyers.
Get startedList with your own agent
Get your home in front of millions of buyers by listing it on Zillow.
Learn how to do itSell it yourself
Take full control of how buyers see your home on Zillow by listing For Sale by Owner (FSBO).
List your homeWhat's special
Full off-street parkingNewer storage shedTimeless brick townhouse charmBeautifully renovated hall bathSpacious covered front porchSpacious primary suiteUpdated en suite bath
Zillow last checked:
Listing updated:
Listed by:
Katlyn Beach (941)928-7936,
Long & Foster REALTORS,
Kyle Yeatman 804-516-6413,
Long & Foster REALTORS
Bought with:
Eugenia Lockett Reese, 0225039887
Samson Properties
Source: CVRMLS,MLS#: 2614231 Originating MLS: Central Virginia Regional MLS
Originating MLS: Central Virginia Regional MLSFacts & features
Interior
Bedrooms & bathrooms
- Bedrooms: 2
- Bathrooms: 3
- Full bathrooms: 2
- 1/2 bathrooms: 1
Primary bedroom
- Description: Hardwood floors, en-suite bath with shower, closet
- Level: Second
- Dimensions: 13.10 x 10.6
Bedroom 2
- Description: Hardwood floors, closet, hall bath access
- Level: Second
- Dimensions: 13.10 x 13.0
Dining room
- Description: Hardwood floors, custom trim work
- Level: First
- Dimensions: 12.0 x 9.9
Other
- Description: Tub & Shower
- Level: Second
Half bath
- Level: First
Kitchen
- Description: Hardwood floors, granite counters, stainless apps
- Level: First
- Dimensions: 13.4 x 8.4
Laundry
- Description: Stackable W/D hookup, storage cabinets
- Level: First
- Dimensions: 9.7 x 8.0
Living room
- Description: Hardwood floors, arched opening to dining room
- Level: First
- Dimensions: 13.4 x 13.0
Heating
- Electric, Heat Pump, Zoned
Cooling
- Electric, Heat Pump, Zoned
Appliances
- Included: Dryer, Electric Cooking, Electric Water Heater, Microwave, Oven, Refrigerator, Stove, Washer
- Laundry: Washer Hookup, Dryer Hookup, Stacked
Features
- Dining Area, Separate/Formal Dining Room, Granite Counters, Bath in Primary Bedroom
- Flooring: Tile, Wood
- Basement: Crawl Space
- Attic: None
- Has fireplace: No
Interior area
- Total interior livable area: 1,144 sqft
- Finished area above ground: 1,144
- Finished area below ground: 0
Property
Parking
- Parking features: Alley Access, Off Street, On Street
- Has uncovered spaces: Yes
Features
- Levels: Two
- Stories: 2
- Patio & porch: Rear Porch, Patio, Porch
- Exterior features: Porch, Storage, Shed
- Pool features: None
- Fencing: Back Yard,Fenced
- Has view: Yes
- View description: City
Lot
- Size: 2,191 Square Feet
Details
- Parcel number: W0001628012
- Zoning description: R-48
Construction
Type & style
- Home type: Townhouse
- Architectural style: Row House,Two Story
- Property subtype: Townhouse, Single Family Residence
- Attached to another structure: Yes
Materials
- Brick, Drywall, Plaster
- Roof: Metal,Slate
Condition
- Resale
- New construction: No
- Year built: 1929
Utilities & green energy
- Sewer: Public Sewer
- Water: Public
Community & HOA
Community
- Features: Street Lights, Sidewalks
- Subdivision: None
Location
- Region: Richmond
Financial & listing details
- Price per square foot: $424/sqft
- Tax assessed value: $429,000
- Annual tax amount: $5,148
- Date on market: 6/20/2026
- Ownership: Individuals
- Ownership type: Sole Proprietor
Price history
| Date | Event | Price |
|---|---|---|
| 7/2/2026 | Sold | $485,000+0%$424/sqft |
Source:  CVRMLS #2614231 Report a problem CVRMLS #2614231 Report a problem | ||
| 6/11/2026 | Pending sale | $484,900$424/sqft |
Source: CVRMLS #2614231 Report a problem | ||
| 5/27/2026 | Listed for sale | $484,9000%$424/sqft |
Source: CVRMLS #2614231 Report a problem | ||
| 5/18/2026 | Listing removed | -- |
Source: Owner Report a problem | ||
| 4/18/2026 | Listed for sale | $485,000+7.8%$424/sqft |
Source: Owner Report a problem | ||
| 11/22/2024 | Sold | $450,000-3.2%$393/sqft |
Source: CVRMLS #2426573 Report a problem | ||
| 10/31/2024 | Pending sale | $465,000$406/sqft |
Source: CVRMLS #2426573 Report a problem | ||
| 10/17/2024 | Listed for sale | $465,000+30.6%$406/sqft |
Source: CVRMLS #2426573 Report a problem | ||
| 2/8/2023 | Listing removed | -- |
Source: Zillow Rentals Report a problem | ||
| 1/16/2023 | Price change | $2,250-6.3%$2/sqft |
Source: Zillow Rentals Report a problem | ||
| 1/2/2023 | Price change | $2,400-7.7%$2/sqft |
Source: Zillow Rentals Report a problem | ||
| 12/12/2022 | Listed for rent | $2,600$2/sqft |
Source: Zillow Rentals Report a problem | ||
| 7/7/2021 | Sold | $356,000+65.6%$311/sqft |
Source: CVRMLS #2115725 Report a problem | ||
| 5/20/2014 | Sold | $215,000-1.8%$188/sqft |
Source: Public Record Report a problem | ||
| 4/2/2014 | Pending sale | $219,000$191/sqft |
Source: Turnkey Realty Services #1330753 Report a problem | ||
| 3/16/2014 | Price change | $219,000-2.6%$191/sqft |
Source: Turnkey Realty Services #1330753 Report a problem | ||
| 2/3/2014 | Price change | $224,900-2.2%$197/sqft |
Source: Turnkey Realty Services #1330753 Report a problem | ||
| 12/15/2013 | Listed for sale | $229,900$201/sqft |
Source: Turnkey Realty Services #1330753 Report a problem | ||
Public tax history
| Year | Property taxes | Tax assessment |
|---|---|---|
| 2025 | $5,148 +8.6% | $429,000 +8.6% |
| 2024 | $4,740 +3.1% | $395,000 +3.1% |
| 2023 | $4,596 | $383,000 |
| 2022 | $4,596 +26% | $383,000 +26% |
| 2021 | $3,648 +1.3% | $304,000 +1.3% |
| 2020 | $3,600 +4.9% | $300,000 +4.9% |
| 2019 | $3,432 +12.2% | $286,000 +12.2% |
| 2018 | $3,060 +19.9% | $255,000 +4.9% |
| 2017 | $2,552 | $243,000 +2.1% |
| 2016 | $2,552 | $238,000 +9.7% |
| 2015 | $2,552 | $217,000 +1.9% |
| 2014 | $2,552 | $213,000 |
| 2013 | -- | $213,000 |
| 2012 | -- | $213,000 -2.7% |
| 2011 | -- | $219,000 |
| 2010 | -- | $219,000 -1.7% |
| 2009 | -- | $222,700 -2.1% |
| 2008 | -- | $227,400 +21.1% |
| 2007 | -- | $187,800 |
| 2006 | -- | $187,800 +20.4% |
| 2005 | -- | $156,000 +25.8% |
| 2003 | -- | $124,000 +25.9% |
| 2002 | -- | $98,500 +13% |
| 2001 | $1,247 | $87,200 |
Find assessor info on the county website
Neighborhood: The Museum District
Nearby homes
- $455,6003 bd1 ba1.1k sqft3409 Cutshaw Ave, Richmond, VA 23230Off Market
- $441,0006 bd2 ba1.9k sqft3405 Cutshaw Ave, Richmond, VA 23230Off Market
- $--2 bd1 ba1k sqft3405 Cutshaw Ave APT 1, Richmond, VA 23230Off Market
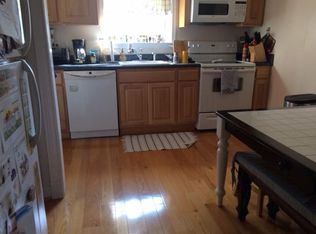
- $501,9002 bd1 ba1.1k sqft3411 Cutshaw Ave, Richmond, VA 23230Off Market
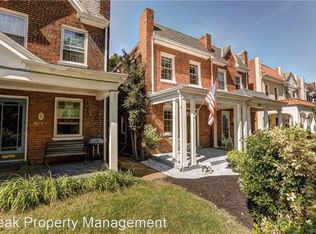
- $465,9002 bd1 ba1.1k sqft3413 Cutshaw Ave, Richmond, VA 23230Off Market
- $494,7002 bd1 ba1.1k sqft3415 Cutshaw Ave, Richmond, VA 23230Off Market
- $451,0006 bd2 ba2k sqft3403 Cutshaw Ave, Richmond, VA 23230Off Market
- $370,0003 bd2 ba1.1k sqft3417 Cutshaw Ave, Richmond, VA 23230Sold
Nearby schools
GreatSchools rating
- 7/10John B. Cary Elementary SchoolGrades: PK-5Distance: 1.3 mi
- 4/10Albert Hill Middle SchoolGrades: 6-8Distance: 0.4 mi
- 4/10Thomas Jefferson High SchoolGrades: 9-12Distance: 0.5 mi
Schools provided by the listing agent
- Elementary: Lois-Harrison Jones
- Middle: Albert Hill
- High: Thomas Jefferson
Source: CVRMLS. This data may not be complete. We recommend contacting the local school district to confirm school assignments for this home.
Get a cash offer in 3 minutes
Find out how much your home could sell for in as little as 3 minutes with a no-obligation cash offer.
Estimated market value
$485,400
Get a cash offer in 3 minutes
Find out how much your home could sell for in as little as 3 minutes with a no-obligation cash offer.
Estimated market value
$485,400
- Virginia
- Richmond City
- Richmond
- 23230
- The Museum District
- 3407 Cutshaw Ave
Nearby cities
Nearby neighborhoods
Nearby zip codes
Other Richmond Topics
