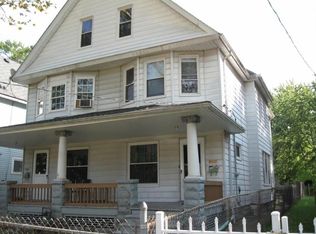
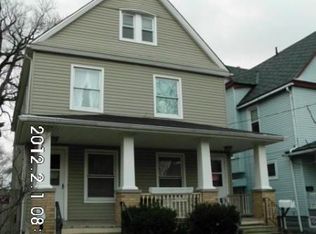
Fantastic investment opportunity! This turnkey side-by-side duplex near Metro Hospital offers over 2,700 sq. ft. of living area, with three large bedrooms in each unit, separate exterior entrances, two levels of living space, private basements, and additional third-floor attic space for storage or added flexibility. This property has been well cared for and offers spacious layouts, original hardwood floors, built-ins, natural woodwork, beautiful banisters, vinyl windows, updated furnaces and hot water tanks. One unit features an updated kitchen, a half bathroom on the first floor, and a full bathroom upstairs. Additional highlights include ample parking and a two-car garage.
With both units currently vacant, this turnkey property offers an investor the opportunity to establish new rents and maximize income potential. Whether you are expanding your holdings or adding a dependable income-producing asset to your portfolio, this well-maintained duplex offers an excellent opportunity in a solid rental market. Located in a beautiful neighborhood near Metro Hospital and just minutes from downtown Cleveland, I-90, and I-71.
Closed
Zillow last checked:
Listing updated:
Bought with:
Sabrina R Semidey, 2015003258
Realuxe Ohio
Source: MLS Now,MLS#: 5229380 Originating MLS: Akron Cleveland Association of REALTORS
Originating MLS: Akron Cleveland Association of REALTORSPrice history
| Date | Event | Price |
|---|---|---|
| 9/21/2026 | Sold | $179,900-10%$66/sqft |
Source:  MLS Now #5229380 Report a problem MLS Now #5229380 Report a problem | ||
| 7/27/2026 | Listed for sale | $199,900+1%$73/sqft |
Source: MLS Now #5229380 Report a problem | ||
| 2/1/2026 | Listing removed | $198,000$73/sqft |
Source: MLS Now #5152897 Report a problem | ||
| 11/14/2025 | Price change | $198,000-0.5%$73/sqft |
Source: MLS Now #5152897 Report a problem | ||
| 10/20/2025 | Price change | $199,000-5.2%$73/sqft |
Source: MLS Now #5152897 Report a problem | ||
| 9/16/2025 | Price change | $210,000-4.5%$77/sqft |
Source: MLS Now #5152897 Report a problem | ||
| 9/3/2025 | Listed for sale | $220,000+254.8%$81/sqft |
Source: MLS Now #5152897 Report a problem | ||
| 11/3/2017 | Sold | $62,000-17.3%$23/sqft |
Source: MLS Now #3940248 Report a problem | ||
| 10/19/2017 | Pending sale | $75,000$27/sqft |
Source: RE/MAX Beyond 2000 Realty Co. #3940248 Report a problem | ||
| 9/12/2017 | Listed for sale | $75,000$27/sqft |
Source: RE/MAX Beyond 2000 Realty Co. #3940248 Report a problem | ||


Get pre-qualified for a loan
At Zillow Home Loans, we can pre-qualify you in as little as 5 minutes with no impact to your credit score.An equal housing lender. NMLS #10287.
