Skip main navigation
Pending
  • $599,999

    3407 Denham Dr, Palmdale, CA 93551

    4beds
    2,043sqft
    : 
    Loading
    Get pre-qualified
    Single Family Residence
    Built in 1989
    7,840 Square Feet Lot
    $598,000 Zestimate®
    $294/sqft
    $-- HOA

    What's special

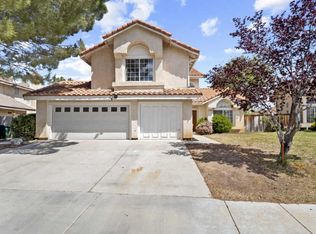
    Welcome to this beautifully maintained 4-bedroom, 3-bathroom home nestled in a desirable West Palmdale neighborhood. Offering over 2000 square feet of living space, this two-story home is conveniently located near top-rated schools, the New Rancho Vista community park, shopping, and outdoor recreation including hiking and mountain biking trails. Pride of ownership is evident throughout with an immaculately cared-for interior featuring a remodeled kitchen, new carpet, and spacious living areas. The versatile fourth bedroom is located in a converted garage space while still preserving a full two-car garage for parking and storage. Energy-efficient solar helps keep utility costs down. Step outside to a huge backyard complete with lush green grass, a large covered patio, pergola, and sparkling pool--creating the perfect setting for entertaining, relaxing, and enjoying the summer.
    27 days
    |
    1,714
    |
    197
    |

    Zillow last checked:

    Listing updated:

    Listed by:

    Jon P Silva DRE #01878092 661-860-2885,

    Keller Williams San Diego North Inland

    Source: GAVAR,MLS#: 26004780MLS Logo

      Facts & features

      Interior

      Bedrooms & bathrooms
      • Bedrooms: 4
      • Bathrooms: 3
      • Full bathrooms: 2
      • 1/2 bathrooms: 1
      Heating
      • Has Heating (Unspecified Type)
      Cooling
      • Has cooling: Yes
      Appliances
      • Included: Dishwasher, Gas Oven, Gas Range, Microwave, None
      • Laundry: Laundry Room
      Features
      • Flooring: Carpet, Tile
      • Has fireplace: Yes
      • Fireplace features: Family Room
      Interior area
      • Total structure area: 2,043
      • Total interior livable area: 2,043 sqft

      Property

      Parking
      • Total spaces: 2
      • Parking features: Garage - Attached
      • Attached garage spaces: 2
      Features
      • Stories: 2
      • Patio & porch: Slab
      • Exterior features: Balcony
      • Has private pool: Yes
      • Pool features: Gunite
      • Fencing: Back Yard,Block,Wood
      Lot
      • Size: 7,840 Square Feet
      • Features: Sprinklers In Rear, Sprinklers In Front, Rectangular Lot
      Details
      • Additional structures: Gazebo
      • Parcel number: 3001038028
      • Zoning: Lca210-A22

      Construction

      Type & style
      • Home type: SingleFamily
      • Property subtype: Single Family Residence
      Materials
      • Stucco, Wood Siding
      • Foundation: Slab
      • Roof: Tile
      Condition
      • Year built: 1989

      Utilities & green energy

      • Water: Public
      • Utilities for property: Natural Gas Available, Sewer Connected

      Community & HOA

      Location
      • Region: Palmdale

      Financial & listing details

      • Price per square foot: $294/sqft
      • Tax assessed value: $426,682
      • Annual tax amount: $6,350
      • Date on market: 6/18/2026
      • Listing agreement: Exclusive Right To Sell
      • Listing terms: VA Loan,Cash,Conventional,FHA
      • Road surface type: Paved

        Estimated market value

        $598,000

        $568,000 - $628,000

        $3,675/mo

        Price history

        DateEventPrice
        7/14/2026Pending sale$599,999$294/sqft
        Source: CRMLS #SR26134829 Report a problem
        7/1/2026Contingent$599,999$294/sqft
        Source: CRMLS #SR26134829 Report a problem
        6/28/2026Pending sale$599,999$294/sqft
        Source: GAVAR #26004780 Report a problem
        6/18/2026Listed for sale$599,999+60%$294/sqft
        Source: GAVAR #26004780 Report a problem
        10/12/2017Sold$375,000-1.3%$184/sqft
        Source: GAVAR #17008408 Report a problem
        9/6/2017Pending sale$379,900$186/sqft
        Source: JohnHart Real Estate #SR17202270 Report a problem
        9/1/2017Listed for sale$379,900+5.5%$186/sqft
        Source: JohnHart Real Estate #SR17202270 Report a problem
        11/3/2016Listing removed$360,000$176/sqft
        Source: Realty Executives Platinum #16008821 Report a problem
        9/14/2016Listed for sale$360,000+21.7%$176/sqft
        Source: Realty Executives Platinum #16008821 Report a problem
        2/24/2015Listing removed$295,900$145/sqft
        Source: Realty Executives Platinum #1412625 Report a problem
        11/7/2014Listed for sale$295,900+164.2%$145/sqft
        Source: Realty Executives Platinum #1412625 Report a problem
        5/15/1996Sold$112,000$55/sqft
        Source: Public Record Report a problem

        Public tax history

        YearProperty taxesTax assessment
        2025$6,350 +3.7%$426,682 +2%
        2024$6,125 +0.9%$418,316 +2%
        2023$6,068 +1.7%$410,115 +2%
        2022$5,964 +1.7%$402,074 +2%
        2021$5,862 +1.1%$394,191 +1%
        2020$5,797 $390,150 +2%
        2019$5,797 +3.2%$382,500 +2%
        2018$5,618 $375,000 +100.7%
        2017$5,618 +74.1%$186,877 +2%
        2016$3,226 +3.8%$183,214 +1.5%
        2015$3,107 +1.4%$180,462 +2%
        2014$3,063 $176,928 +2.5%
        2012-- $172,676 +2%
        2011-- $169,291 +0.8%
        2010-- $168,026 -0.2%
        2009-- $168,426 +2%
        2008-- $165,124 +2%
        2007-- $161,887 +2%
        2006-- $158,714
        2005-- $158,714 +4%
        2004-- $152,553 +1.9%
        2003-- $149,758 +2%
        2002-- $146,823 +4%
        2000-- $141,123
        Find assessor info on the county website

        Monthly payment

        Est. payment

        Payment breakdown

        Explore the cost of this home by adjusting the details. Changes won't be saved.
        All calculations are estimates and provided by Zillow, Inc. for informational purposes only. Actual amounts may vary.
        HOA fees may include property taxes on listings classified as Co-Ops. Contact the listing agent and/or owner for fee details.
        Mortgage interest rates are dependent on a number of factors, including credit score, down payment, and repayment length. Interest rate data provided by Zillow Group Marketplace, Inc. as of 1/1/1970 from various mortgage lenders with which we have lead or other similar arrangements; the Estimated Payment is an average of those rates.
        See how much you could borrow to make a competitive offer.

        Climate risks

        Neighborhood: 93551

        Getting around

        22 / 100
        Car-Dependent
        37 / 100
        Somewhat Bikeable

        Nearby schools

        GreatSchools rating

        A local agent can set up tours, give advice and negotiate with sellers.

        Browse local experts

        Similar homes

          1. Local buyer's agents are ready to help