Skip main navigation
Off market
  • $249,000

    3407 E 196th St, Westfield, IN 46074

    2beds
    1,197sqft
    Single Family Residence
    Built in 2026
    1,700 Square Feet Lot
    $249,000 Zestimate®
    $208/sqft
    $2,132 Estimated rent

    Home value

    $249,000

    $237,000 - $261,000

    $2,132/mo

    Zestimate® history
    Loading
    Loading...

    Owner options

    List your home for rent

    $2,132/mo

    Rent Zestimate®

    Find your next renter with Zillow Rental Manager. Plus, with online applications, you can quickly screen prospective tenants – for free.

    Learn more

    $2,132/mo

    Rent Zestimate®

    Refinance and save

    $1,616/mo

    Est. payment

    Refinancing to a lower rate could help reduce your monthly payments and save thousands over the life of the loan.

    See today's rates

    $1,616/mo

    Est. payment

    Explore your selling options

    Work with a Zillow partner agent

    Leverage their expertise and Zillow's premium Showcase listings to get your home seen by more buyers.

    Get started

    List with your own agent

    Get your home in front of millions of buyers by listing it on Zillow.

    Learn how to do it

    Sell it yourself

    Take full control of how buyers see your home on Zillow by listing For Sale by Owner (FSBO).

    List your home

    What's special

    Clean modern feelQuartz countertopsTwo comfortable bedroomsWide open spacesPrivate fenced courtyardStainless-steel appliances

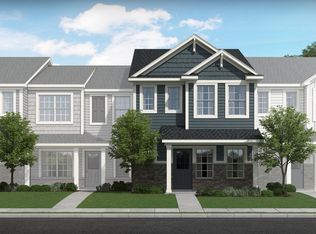
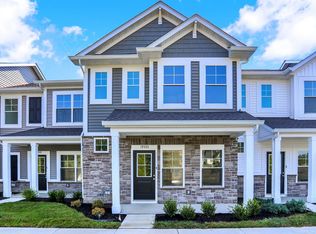
    Meet the Henning, a 2-bedroom, 1.5-bath townhome that lives larger than its 1,197 square feet suggest, thanks to nine-foot ceilings on the main level and wide open spaces that give every room room to breathe. LVP flooring throughout the main floor ties it all together with a clean, modern feel that holds up beautifully to real life. The kitchen anchors the first floor with quartz countertops and stainless-steel appliances, flowing naturally toward your private fenced courtyard where the living continues outdoors. Whether that means a quiet evening on the patio, a weekend on the grill, or a relaxed gathering with friends, the space is yours to use however the moment calls for it. The detached 2-car garage is just steps away, adding the everyday convenience of low-maintenance living without sacrificing storage or practicality. Upstairs, two comfortable bedrooms and a well-designed full bath give everyone their own space to settle into. A half bath on the main level keeps daily life moving smoothly without pulling anyone away from the action. At 1,197 square feet, the Henning is thoughtfully sized to feel complete, not compromised. Built by Olthof Homes. Inspiring better living since 1961. Schedule a Tour to walk through the Henning and see how much home it truly is.

    This property is not currently displayed as for sale or rent on Zillow. This may be different from what's on other websites or public sources.

    Zillow last checked:

    Listing updated:

    Source: Olthof HomesMLS Logo

    Facts & features

    Interior

    Bedrooms & bathrooms
    • Bedrooms: 2
    • Bathrooms: 2
    • Full bathrooms: 1
    • 1/2 bathrooms: 1
    Heating
    • Natural Gas, Forced Air
    Cooling
    • Central Air
    Appliances
    • Included: Dishwasher, Disposal, Microwave, Range, Refrigerator
    Features
    • Windows: Double Pane Windows
    Interior area
    • Total interior livable area: 1,197 sqft

    Property

    Parking
    • Total spaces: 2
    • Parking features: Detached
    • Garage spaces: 2
    Features
    • Levels: 2.0
    • Stories: 2
    • Patio & porch: Patio
    Lot
    • Size: 1,700 Square Feet
    Details
    • Parcel number: 290629015139000015

    Construction

    Type & style
    • Home type: SingleFamily
    • Architectural style: Other
    • Property subtype: Single Family Residence
    Materials
    • Stone, Vinyl Siding
    Condition
    • New Construction
    • New construction: Yes
    • Year built: 2026
    Details
    • Builder name: Olthof Homes

    Community & HOA

    Community
    • Security: Fire Sprinkler System
    • Subdivision: Lindley Run
    Location
    • Region: Westfield

    Financial & listing details

    • Price per square foot: $208/sqft
    • Tax assessed value: $600
    • Annual tax amount: $14
    • Date on market: 7/7/2026

    Price history

    DateEventPrice
    8/27/2026Listing removed$249,606$209/sqft
    Source: Olthof Homes Report a problem
    8/26/2026Price change$249,606-5.5%$209/sqft
    Source: Olthof Homes Report a problem
    8/18/2026Price change$264,142-8%$221/sqft
    Source: Olthof Homes Report a problem
    7/7/2026Price change$287,111+2%$240/sqft
    Source: Olthof Homes Report a problem
    6/16/2026Price change$281,411+3.7%$235/sqft
    Source: Olthof Homes Report a problem
    6/7/2026Listed for sale$271,317$227/sqft
    Source: Olthof Homes Report a problem

    Public tax history

    YearProperty taxesTax assessment
    2025$14 -0.3%$600
    2024$14 $600
    2023-- $600
    Find assessor info on the county website

    Neighborhood: 46074

    Nearby schools

    GreatSchools rating
    Get a cash offer in 3 minutes
    Find out how much your home could sell for in as little as 3 minutes with a no-obligation cash offer.
    Estimated market value
    $249,000
    Get a cash offer in 3 minutes
    Find out how much your home could sell for in as little as 3 minutes with a no-obligation cash offer.
    Estimated market value
    $249,000