Skip main navigation
Off market
Street View
  • $1,679,400

    3407 E Tere St, Phoenix, AZ 85044

    6beds
    5,271sqft
    SingleFamily
    Built in 1995
    0.56 Acres Lot
    $1,679,400 Zestimate®
    $319/sqft
    $6,597 Estimated rent

    Home value

    $1,679,400

    $1.55M - $1.83M

    $6,597/mo

    Zestimate® history
    Loading
    Loading...

    Owner options

    List your home for rent

    $6,597/mo

    Rent Zestimate®

    Find your next renter with Zillow Rental Manager. Plus, with online applications, you can quickly screen prospective tenants – for free.

    Learn more

    $6,597/mo

    Rent Zestimate®

    Refinance and save

    $7,691/mo

    Est. payment

    Refinancing to a lower rate could help reduce your monthly payments and save thousands over the life of the loan.

    See today's rates

    $7,691/mo

    Est. payment

    Explore your selling options

    Work with a Zillow partner agent

    Leverage their expertise and Zillow's premium Showcase listings to get your home seen by more buyers.

    Get started

    List with your own agent

    Get your home in front of millions of buyers by listing it on Zillow.

    Learn how to do it

    Sell it yourself

    Take full control of how buyers see your home on Zillow by listing For Sale by Owner (FSBO).

    List your home

    What's special

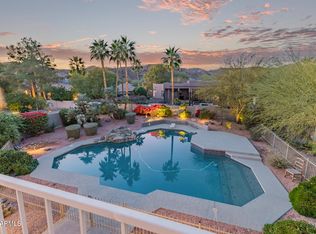
    **Renter is vacating at end of month and some main interior being repainted*** ~Absolutely Gorgeous One-of-a-Kind Craftsman with Basement Located in the Prestigious Community of Ahwatukee Custom Estates. Amazing curb appeal with Stunning Stone Accents and Mature Landscape invites you into this Unique Home with a Modern Farmhouse Feel. A Beautiful Black & White Staircase Welcomes you inside to the Main Floor creating a Stunning Entry where an Over-Sized Formal Dining Room with Built-In Cabinets and a Bench Window Seat is across from a first floor 6th Bedroom/Den/Office with its own private Entrance/Exit and full Bathroom. This home is packed with today's Features Including a Spacious Gourmet Kitchen Decorated in Re-Purposed Iowa Barnwood with a Large Farm Sink, Commercial Grade Designer Faucet, Subway Tile Back SplashQuartz Counter Tops, Large Kitchen Island with Under the Counter Mounted Seating, upgraded GE Slate appliances in a Slate Finish (no fingerprints), Walk-In Pantry completed with a Desk Niche. A Charming Family Room located just off the Kitchen with a Stone Gas Fireplace, Built-In Media Center with Storage includes a Stereo System and Surround Sound. Also, on the Main Floor find a Massive Laundry Room which doubles as a Craft Room with a second pantry, a Laundry Shoot, Sink with Commercial Grade Designer Faucet, Large Counter top Areas and Plenty of Storage in nearly every inch of this room! Upstairs you will find a Loft Area with Built-In Desk, Storage Area and Large Linen Closets. The Master Bedroom en Suite with a Private Balcony, Walk-In Closet with Built-In His & Hers Dressers and Shoe Storage, Upgraded Master Bathroom with His & Hers Sinks, Separate Soaking Tub and Shower plus 3 more roomy Secondary Bedrooms and Bathrooms. The Fully Finished Basement Boasts another Bedroom with Full Bathroom, Built-In Playhouse, Walk-In Pantry, Extra Large Open Flex Space for Game Room, Theater Room or Exercise Space the possibilities are endless!Being situated on a Huge 1/2 Acre Lot the Outdoor Space is Beyond Words! Private Balcony, Multiple Covered Patios, Flagstone Sitting Areas, Diving Pool (located towards back half of the yard), an In-Ground Trampoline, Regulation Size Lighted Batting Cage & Pitcher's Mound and a Half-Court Basketball Sport Court with Fuxuan Modular Flooring, as well as a full size removable volleyball court. This is a Dream Come True Backyard! Not to mention Extra Storage Sheds, a Large Dog Kennel and Two RV Gates for easy Access in and out of the yard. There are so many extras in this home with an extended length garage, built-in garage cabinets and multiple fans excellent space to work on cars. There is even a nostalgic water fountain in the home. With lots of windows there is tons of natural light even in the basement. No detail has been overlooked in this much-loved timeless home! This is a Must See! Winner ~ Best Home on Tour ~ Ahwatukee Luxury Tour!

    This property is off market, which means it's not currently listed for sale or rent on Zillow. This may be different from what's available on other websites or public sources.
    Facts & features

    Interior

    Bedrooms & bathrooms
    • Bedrooms: 6
    • Bathrooms: 5
    • Full bathrooms: 5
    Heating
    • Forced air, Electric
    Cooling
    • Refrigerator
    Appliances
    • Included: Dishwasher
    • Laundry: Inside Laundry, Wshr/Dry HookUp Only
    Features
    • Flooring: Hardwood
    • Has fireplace: Yes
    Interior area
    • Total interior livable area: 5,271 sqft

    Property

    Parking
    • Total spaces: 3
    • Parking features: Garage - Attached
    Features
    • Exterior features: Wood
    • Fencing: Block
    • Has view: Yes
    • View description: Mountain
    Lot
    • Size: 0.56 Acres
    Details
    • Parcel number: 30129559

    Construction

    Type & style
    • Home type: SingleFamily
    Materials
    • Roof: Tile
    Condition
    • Year built: 1995

    Utilities & green energy

    • Sewer: Sewer - Public
    • Utilities for property: SRP

    Community & neighborhood

    Location
    • Region: Phoenix

    HOA & financial

    HOA
    • Has HOA: Yes
    • HOA fee: $17 monthly

    Other

    Other facts
    • Ownership: Fee Simple
    • Additional Bedroom: Mstr Bdr Walkin Clst, Other Bdrm Split, Separate Bdrm Exit
    • Cooling: Refrigeration
    • Dining Area: Breakfast Room, Eat-in Kitchen
    • Energy Features: Multi-Zones
    • Exterior Features: Balcony/Deck(s), Childrens Play Area, Covered Patio(s), Pvt Yrd(s)/Crtyrd(s), Sport Court(s)
    • Features: Central Vacuum
    • Fireplace: 1 Fireplace, Fireplace Family Rm, Gas Fireplace
    • Heating: Electric Heat
    • Kitchen Features: Kitchen Island, Dishwasher, Disposal, Pantry
    • Master Bathroom: Full Bth Master Bdrm, Separate Shwr & Tub, Private Toilet Room
    • Other Rooms: Family Room, Guest Qtrs-Sep Entrn, Library-Blt-in Bkcse, Bonus/Game Room
    • Parking: Electric Door Opener
    • Pool - Private: Pool - Private, Diving Pool, Fenced Pool
    • Property Description: Adjacent to Wash, Mountain View(s), North/South Exposure
    • Sewer: Sewer - Public
    • Utilities: SRP
    • Water: City Water
    • Laundry: Inside Laundry, Wshr/Dry HookUp Only
    • Construction: Frame - Wood
    • Const - Finish: Stucco, Painted, Stone
    • Association & Fees: Homeowners Assoc: Y
    • Technology: Cable TV Avail, HighSpd Intrnt Aval, Security Sys Owned
    • Items Updated: Plmbg Partial/Full: Partial
    • Services: City Services
    • Source of SqFt: Builder
    • Association & Fees: HOA Paid: Annually
    • Items Updated: Floor Partial/Full: Partial
    • Complex Feature: Golf Course, Biking/Walking Path
    • Items Updated: Ht/Cool Partial/Full: Partial
    • Flooring: Wood
    • Fencing: Block
    • Association Fee Incl: Common Area Maint
    • Assoc Rules/Info: Prof Managed
    • Source Apx Lot SqFt: County Assessor
    • Basement Description: Finished, Full
    • Landscaping: Yrd Wtring Sys Back, Yrd Wtring Sys Front
    • Tax Municipality: Phoenix
    • Association & Fees: HOA 2 Y/N: Y
    • Association & Fees: HOA 2 Paid (Freq): Annually
    • Exterior Stories: 2
    • New Financing: Cash, Conventional
    • Dwelling Styles: Detached
    • Basement: Basement Y/N: Y
    • High School: Mountain Pointe High School
    • Association & Fees: Cap Impv/Impt Fee$/%: $
    • Association & Fees: Cap Impv/ImptFee2$/%: $
    • Pool: Private Only
    • Tax Year: 2019
    • Roofing: Tile
    • Ownership: Fee Simple

    Price history

    DateEventPrice
    3/5/2021Sold$1,299,999$247/sqft
    Source: ARMLS #6182169 Report a problem
    1/30/2021Listed for sale$1,299,999$247/sqft
    Source: ARMLS #6182169 Report a problem
    7/20/2020Listing removed$1,299,999$247/sqft
    Source: Keller Williams Realty Sonoran Living #6027832 Report a problem
    6/10/2020Price change$1,299,999-3.7%$247/sqft
    Source: Keller Williams Realty Sonoran Living #6027832 Report a problem
    5/5/2020Price change$1,349,900-3.6%$256/sqft
    Source: Keller Williams Realty Sonoran Living #6027832 Report a problem
    1/24/2020Listed for sale$1,399,900+64.7%$266/sqft
    Source: Keller Williams Realty Sonoran Living #6027832 Report a problem
    5/26/2004Sold$850,000+27.8%$161/sqft
    Source: ARMLS #2109279 Report a problem
    5/27/1999Sold$665,000+527.4%$126/sqft
    Source: Public Record Report a problem
    1/4/1994Sold$106,000$20/sqft
    Source: Public Record Report a problem

    Public tax history

    YearProperty taxesTax assessment
    2025$10,424 +3%$117,180 -10.1%
    2024$10,122 +2.1%$130,400 +36.6%
    2023$9,911 +4.2%$95,458 -1.1%
    2022$9,508 -0.2%$96,550 +6.9%
    2021$9,527 +1.2%$90,360 +9.6%
    2020$9,414 +3.4%$82,460 -3.8%
    2019$9,104 $85,680 -1.7%
    2018$9,104 +4.7%$87,130 +5.9%
    2017$8,697 +11.3%$82,260 +8%
    2016$7,815 +4%$76,160 +4.8%
    2015$7,511 $72,670 +13.2%
    2014-- $64,170 +12.6%
    2013-- $57,010 -8.2%
    2012-- $62,120 -16%
    2011-- $73,920 -24.1%
    2010-- $97,450 -4.5%
    2009-- $102,050 -9.7%
    2008-- $112,950 -0.1%
    2007-- $113,050 +82.8%
    2006-- $61,850
    2005-- $61,850 -0.1%
    2004-- $61,900
    2003-- $61,900 +19.4%
    2002-- $51,850

    Find assessor info on the county website

    Neighborhood: Ahwatukee Foothills

    Nearby schools

    GreatSchools rating
    Schools provided by the listing agent
    • Elementary: Kyrene de la Colina School
    • Middle: Kyrene Centennial Middle School
    • High: Mountain Pointe High School
    • District: Tempe Union High School District (213)

    Source: The MLS. This data may not be complete. We recommend contacting the local school district to confirm school assignments for this home.

    Get a cash offer in 3 minutes
    Find out how much your home could sell for in as little as 3 minutes with a no-obligation cash offer.
    Estimated market value
    $1,679,400
    Get a cash offer in 3 minutes
    Find out how much your home could sell for in as little as 3 minutes with a no-obligation cash offer.
    Estimated market value
    $1,679,400