Tucked into a quiet, family-friendly neighborhood in White Bear Lake, this beautifully maintained multi-level home offers exceptional space, flexibility, and value in an outstanding location. The heart of the home is an expansive main-level family room designed for gathering, entertaining, and everyday living, with an open feel that easily accommodates large furniture and active households.
Step outside to enjoy generous outdoor living with both front and rear decks, creating multiple spaces to relax, host, or enjoy the landscaped yard. The backyard is a true retreat, complete with a jacuzzi that makes it perfect for unwinding year-round.
The layout offers incredible versatility, with the potential to add additional bedrooms simply by installing walls, making it ideal for a growing family or those needing extra rooms for work or guests. The attached garage connects directly to the lower level, creating a natural setup for a private mother-in-law suite, guest space, or separate living area.
This home is located in a highly desirable area with excellent schools, convenient access to shopping and dining, and an overall setting that blends comfort with practicality. With its flexible floor plan, abundant living space, and hard-to-find price point for the area, this property is a rare opportunity for families looking to settle into a home that can grow with them.
Closed
$306,520
3407 Emerald Dr, White Bear Lake, MN 55110
3beds
2,128sqft
Single Family
Built in 1962
9,104 Square Feet Lot
$310,500 Zestimate®
$144/sqft
$2,528 Estimated rent
Home value
$310,500
$283,000 - $342,000
$2,528/mo
Zestimate® history
Owner options
List your home for rent
$2,528/mo
Rent Zestimate®
Find your next renter with Zillow Rental Manager. Plus, with online applications, you can quickly screen prospective tenants – for free.
$2,528/mo
Rent Zestimate®
Refinance and save
$1,996/mo
Est. payment
Refinancing to a lower rate could help reduce your monthly payments and save thousands over the life of the loan.
$1,996/mo
Est. payment
Explore your selling options
Work with a Zillow partner agent
Leverage their expertise and Zillow's premium Showcase listings to get your home seen by more buyers.
Get startedList with your own agent
Get your home in front of millions of buyers by listing it on Zillow.
Learn how to do itSell it yourself
Take full control of how buyers see your home on Zillow by listing For Sale by Owner (FSBO).
List your homeWhat's special
Landscaped yardFlexible floor planAbundant living spaceExpansive main-level family room
Zillow last checked:
Listing updated:
Listed by:
Benjamin V. Hanf 651-214-7772,
LPT Realty, LLC
Bought with:
Adrian Clercx
Real Broker, LLC
Source: NorthstarMLS as distributed by MLS GRID,MLS#: 7009936
Facts & features
Interior
Bedrooms & bathrooms
- Bedrooms: 3
- Bathrooms: 2
- Full bathrooms: 1
- 3/4 bathrooms: 1
Bedroom
- Level: Upper
- Area: 294 Square Feet
- Dimensions: 14x21
Bedroom 2
- Level: Upper
- Area: 90 Square Feet
- Dimensions: 10x9
Bedroom 3
- Level: Lower
- Area: 294 Square Feet
- Dimensions: 14x21
Bathroom
- Level: Upper
Bathroom
- Level: Lower
Dining room
- Level: Main
- Area: 81 Square Feet
- Dimensions: 9x9
Family room
- Level: Main
- Area: 432 Square Feet
- Dimensions: 24x18
Kitchen
- Level: Main
- Area: 81 Square Feet
- Dimensions: 9x9
Living room
- Level: Main
- Area: 252 Square Feet
- Dimensions: 14x18
Utility room
- Level: Lower
- Area: 80 Square Feet
- Dimensions: 8x10
Heating
- Forced Air
Cooling
- Central Air
Appliances
- Included: Microwave, Range, Refrigerator
Features
- Basement: Finished
- Has fireplace: No
Interior area
- Total structure area: 2,128
- Total interior livable area: 2,128 sqft
- Finished area above ground: 1,728
- Finished area below ground: 400
Property
Parking
- Total spaces: 2
- Parking features: Attached
- Attached garage spaces: 2
- Details: Garage Dimensions (20x20)
Accessibility
- Accessibility features: Accessible Approach with Ramp
Features
- Levels: Three Level Split
Lot
- Size: 9,104 Square Feet
- Dimensions: 114 x 80
Details
- Foundation area: 1392
- Parcel number: 363022230056
- Zoning description: Residential-Single Family
Construction
Type & style
- Home type: SingleFamily
- Property subtype: Single Family
Materials
- Roof: Age 8 Years or Less
Condition
- New construction: No
- Year built: 1962
Utilities & green energy
- Gas: Natural Gas
- Sewer: City Sewer/Connected
- Water: City Water/Connected
Community & HOA
Community
- Subdivision: Golf View Heights 2
HOA
- Has HOA: No
Location
- Region: White Bear Lake
Financial & listing details
- Price per square foot: $144/sqft
- Tax assessed value: $354,900
- Annual tax amount: $4,598
- Date on market: 1/17/2026
- Cumulative days on market: 114 days
Price history
| Date | Event | Price |
|---|---|---|
| 5/10/2026 | Sold | $306,520-7.1%$144/sqft |
Source:  NorthstarMLS as distributed by MLS GRID #7009936 Report a problem NorthstarMLS as distributed by MLS GRID #7009936 Report a problem | ||
| 2/18/2026 | Price change | $330,000-2.9%$155/sqft |
Source: NorthstarMLS as distributed by MLS GRID #7009936 Report a problem | ||
| 2/10/2026 | Price change | $340,000-2.9%$160/sqft |
Source: NorthstarMLS as distributed by MLS GRID #7009936 Report a problem | ||
| 1/17/2026 | Listed for sale | $350,000+106%$164/sqft |
Source: NorthstarMLS as distributed by MLS GRID #7009936 Report a problem | ||
| 10/26/2011 | Listing removed | $169,900$80/sqft |
Source: Counselor Realty, Inc #4063559 Report a problem | ||
| 9/15/2011 | Price change | $169,900-2.9%$80/sqft |
Source: Counselor Realty #4063559 Report a problem | ||
| 5/10/2011 | Price change | $174,900-2.8%$82/sqft |
Source: Counselor Realty #4004104 Report a problem | ||
| 9/19/2010 | Price change | $179,900-5.3%$85/sqft |
Source: Counselor Realty #3946048 Report a problem | ||
| 8/8/2010 | Price change | $189,900-5%$89/sqft |
Source: Counselor Realty #3946048 Report a problem | ||
| 7/10/2010 | Listed for sale | $199,900$94/sqft |
Source: Counselor Realty #3946048 Report a problem | ||
Public tax history
| Year | Property taxes | Tax assessment |
|---|---|---|
| 2025 | $4,598 +0.2% | $354,900 +3.9% |
| 2024 | $4,590 +6.9% | $341,600 -2.3% |
| 2023 | $4,292 +21.9% | $349,700 +3.6% |
| 2022 | $3,520 +3.8% | $337,600 +24.6% |
| 2021 | $3,390 -1.7% | $270,900 +1.2% |
| 2020 | $3,448 +32.4% | $267,800 +4.9% |
| 2019 | $2,604 | $255,400 |
| 2018 | $2,604 | $255,400 +18% |
| 2017 | $2,604 | $216,400 |
| 2016 | $2,604 +12.9% | -- |
| 2015 | $2,306 -13% | $182,600 |
| 2014 | $2,650 -6.2% | -- |
| 2013 | $2,824 -5% | -- |
| 2012 | $2,972 +11% | -- |
| 2011 | $2,678 | -- |
| 2010 | -- | -- |
| 2009 | $2,586 +1.5% | -- |
| 2008 | $2,548 +7.4% | -- |
| 2007 | $2,372 +12.2% | -- |
| 2006 | $2,114 +2.3% | -- |
| 2005 | $2,066 +6.3% | -- |
| 2004 | $1,944 +8.8% | -- |
| 2003 | $1,786 +11.9% | -- |
| 2002 | $1,596 -9.8% | -- |
| 2001 | $1,770 +8.3% | -- |
| 2000 | $1,635 | -- |
Find assessor info on the county website
Neighborhood: 55110
Nearby homes
- $328,2003 bd2 ba988 sqft3415 Emerald Dr, White Bear Lake, MN 55110Off Market
- $370,7004 bd2 ba1.8k sqft3399 Emerald Dr, White Bear Lake, MN 55110Off Market

- $329,8003 bd2 ba1.1k sqft3408 McKnight Rd N, White Bear Lake, MN 55110Off Market
- $325,0003 bd2 ba1.9k sqft3416 McKnight Rd N, White Bear Lake, MN 55110Sold
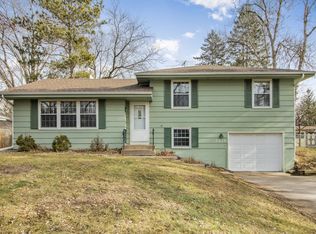
- $297,7003 bd1 ba988 sqft3400 McKnight Rd N, White Bear Lake, MN 55110Off Market
- $294,1003 bd1 ba1.1k sqft3391 Emerald Dr, White Bear Lake, MN 55110Off Market
- $316,9003 bd1 ba988 sqft3423 Emerald Dr, White Bear Lake, MN 55110Off Market
- $311,8003 bd1 ba1k sqft2300 Bear Ct, White Bear Lake, MN 55110Off Market
Nearby schools
GreatSchools rating
- 6/10Lakeaires Elementary SchoolGrades: PK-5Distance: 1.2 mi
- NAArea Learning Center SummerGrades: 8-12Distance: 0.3 mi
- NAWhite Bear Lake Area High SchoolGrades: 9-12Distance: 3.4 mi
Get a cash offer in 3 minutes
Find out how much your home could sell for in as little as 3 minutes with a no-obligation cash offer.
Estimated market value
$310,500
Get a cash offer in 3 minutes
Find out how much your home could sell for in as little as 3 minutes with a no-obligation cash offer.
Estimated market value
$310,500
- Minnesota
- Ramsey County
- White Bear Lake
- 55110
- 3407 Emerald Dr
Nearby cities
Nearby zip codes
Other White Bear Lake Topics
