Skip main navigation
Active
  • $359,900

    3407 FAIRBANKS GRANT Road N, Jacksonville, FL 32223

    3beds
    1,527sqft
    : 
    Loading
    Get pre-qualified
    Single Family Residence
    Built in 1979
    3,484 Square Feet Lot
    $349,900 Zestimate®
    $236/sqft
    $27/mo HOA

    What's special

    Beautifully updatedBreakfast barGranite vanityBackyard patioSplit floor planLvp flooring throughoutCompletely private backyard oasis
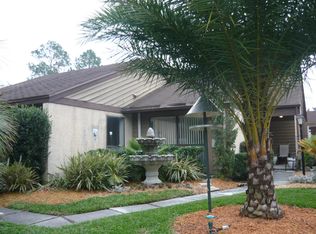
    Welcome home to this beautifully updated 3bed, 2bath ,2 car garage W/1552 Sq Ft of comfortable living space in desirable Mandarin. This home combines privacy, convenience, & low-maintenance living. Low HOA dues & NO CDD fees. LVP flooring throughout & Split floor plan provides privacy for the spacious owner's suite that features a huge walk-in closet, granite vanity, linen closet, & a stunning wall of glass that opens to a completely private backyard oasis. The heart of the home is the bright & inviting kitchen, W/white 30''cabinets,pantry closet, breakfast bar, & seamless flow into the dining room. A gorgeous sliding window opens directly to the backyard patio, creating the perfect setup for entertaining, weekend BBQs, & indoor-outdoor living. The Coquina exterior adds timeless curb appeal. You'll enjoy easy access to shopping, dining, parks & major highways. Come sit feed the birds & enjoy nature in your new home.
    21 days
    |
    578
    |
    49
    |

    Zillow last checked:

    Listing updated:

    Listed by:

    DORI MACKOUL DEKLE 904-647-9286,

    SUMMER BREEZE REALTY 904-647-9286

    Source: realMLS,MLS#: 2151775MLS Logo

    Loading...

      Facts & features

      Interior

      Bedrooms & bathrooms
      • Bedrooms: 3
      • Bathrooms: 2
      • Full bathrooms: 2
      Primary bedroom
      • Description: HUGE WALK IN CLOSET
      • Level: First
      • Area: 168 Square Feet
      • Dimensions: 12.00 x 14.00
      Bedroom 2
      • Level: First
      • Area: 110 Square Feet
      • Dimensions: 10.00 x 11.00
      Bedroom 3
      • Description: CARPET W/SLIDING DOOR TO PRIVATE PATIO
      • Level: First
      • Area: 168 Square Feet
      • Dimensions: 14.00 x 12.00
      Primary bathroom
      • Level: First
      • Area: 25 Square Feet
      • Dimensions: 5.00 x 5.00
      Bathroom 2
      • Level: First
      • Area: 45 Square Feet
      • Dimensions: 5.00 x 9.00
      Dining room
      • Description: TILED
      • Level: First
      • Area: 90 Square Feet
      • Dimensions: 10.00 x 9.00
      Kitchen
      • Description: GRANITE COUNTER TOPS/PANTRY CLOSET
      • Level: First
      • Area: 110 Square Feet
      • Dimensions: 11.00 x 10.00
      Living room
      • Description: TILED
      • Level: First
      • Area: 320 Square Feet
      • Dimensions: 20.00 x 16.00
      Other
      • Description: FOYER-EXTERIOR
      • Level: First
      • Area: 49 Square Feet
      • Dimensions: 7.00 x 7.00
      Other
      • Description: FOYER-INTERIOR
      • Level: First
      • Area: 49 Square Feet
      • Dimensions: 7.00 x 7.00
      Other
      • Description: OWNERS SUITE WALK IN CLOSET
      • Level: First
      • Area: 36 Square Feet
      • Dimensions: 6.00 x 6.00
      Other
      • Description: 2 CAR GARAGE
      • Level: First
      • Area: 360 Square Feet
      • Dimensions: 18.00 x 20.00
      Heating
      • Central, Electric, Heat Pump
      Cooling
      • Central Air, Electric, Zoned
      Appliances
      • Included: Dishwasher, Disposal, Dryer, Electric Cooktop, Electric Oven, Electric Range, Electric Water Heater, Freezer, Refrigerator, Washer
      • Laundry: Electric Dryer Hookup, In Garage, Lower Level, Washer Hookup
      Features
      • Breakfast Bar, Breakfast Nook, Ceiling Fan(s), Eat-in Kitchen, Entrance Foyer, Open Floorplan, Pantry, Primary Bathroom - Tub with Shower, Master Downstairs, Split Bedrooms, Walk-In Closet(s)
      • Flooring: Carpet, Tile
      Interior area
      • Total structure area: 1,992
      • Total interior livable area: 1,527 sqft

      Property

      Parking
      • Total spaces: 2
      • Parking features: Attached, Garage, Garage Door Opener
      • Attached garage spaces: 2
      Features
      • Levels: One
      • Stories: 1
      • Patio & porch: Covered, Deck, Front Porch, Porch, Rear Porch, Side Porch
      • Exterior features: Courtyard
      • Fencing: Other,Fenced,Back Yard,Block,Full,Privacy,Wrought Iron
      Lot
      • Size: 3,484 Square Feet
      • Dimensions: 45 x 80
      • Features: Cul-De-Sac, Dead End Street, Few Trees, Irregular Lot
      Details
      • Parcel number: 1564112730
      • Zoning description: Residential

      Construction

      Type & style
      • Home type: SingleFamily
      • Architectural style: Ranch,Traditional
      • Property subtype: Single Family Residence
      Materials
      • Other, Concrete, Stucco
      • Roof: Shingle
      Condition
      • Updated/Remodeled
      • New construction: No
      • Year built: 1979

      Utilities & green energy

      • Sewer: Public Sewer
      • Water: Public
      • Utilities for property: Cable Available, Electricity Available, Electricity Connected, Sewer Available, Sewer Connected, Water Available, Water Connected

      Community & HOA

      Community
      • Security: Security Fence, Security Lights, Smoke Detector(s)
      • Subdivision: Lake Mandarin
      HOA
      • Has HOA: Yes
      • Amenities included: Management - Full Time, Management - Off Site, Park
      • HOA fee: $321 annually
      Location
      • Region: Jacksonville

      Financial & listing details

      • Price per square foot: $236/sqft
      • Tax assessed value: $236,337
      • Annual tax amount: $2,534
      • Date on market: 6/22/2026
      • Listing terms: Cash,Conventional,FHA,VA Loan
      • Road surface type: Asphalt, Concrete, Paved

        Estimated market value

        $349,900

        $332,000 - $367,000

        $1,840/mo

        Price history

        DateEventPrice
        6/22/2026Listed for sale$359,900+27.1%$236/sqft
        Source: realMLS #2151775 Report a problem
        10/5/2021Sold$283,124+243.2%$185/sqft
        Source: Public Record Report a problem
        3/24/2021Listing removed--
        Source: Owner Report a problem
        3/9/2019Listing removed$1,550$1/sqft
        Source: Owner Report a problem
        3/6/2019Listed for rent$1,550$1/sqft
        Source: Owner Report a problem
        10/24/1996Sold$82,500+55.7%$54/sqft
        Source: Public Record Report a problem
        9/21/1995Sold$53,000$35/sqft
        Source: Public Record Report a problem

        Public tax history

        YearProperty taxesTax assessment
        2024$2,299 +3.3%$163,994 +3%
        2023$2,226 +5.8%$159,218 +3%
        2022$2,103 -30.6%$154,581 -4.6%
        2021$3,031 +8.7%$162,024 +10%
        2020$2,787 +1.9%$147,295 +3.5%
        2019$2,736 +8.4%$142,249 +10%
        2018$2,525 $129,318 +3.9%
        2017$2,525 +2.5%$124,439 -0.9%
        2016$2,462 -2.4%$125,506 +7.7%
        2015$2,524 +5.4%$116,487 +0.7%
        2014$2,395 $115,718 +15.7%
        2013-- $99,974 -2.5%
        2012-- $102,485 -21.4%
        2011-- $130,399 -6.1%
        2010-- $138,915 -6.9%
        2009-- $149,286 +5.7%
        2006-- $141,198 +10.8%
        2005$2,366 $127,389 +39%
        2004-- $91,640 +1.9%
        2003$1,259 $89,931 +2.4%
        2002-- $87,823 +1.6%
        2001-- $86,440 +3%
        2000-- $83,922 +2.3%
        1999-- $82,014
        Find assessor info on the county website

        Monthly payment

        Est. payment

        Payment breakdown

        Explore the cost of this home by adjusting the details. Changes won't be saved.
        All calculations are estimates and provided by Zillow, Inc. for informational purposes only. Actual amounts may vary.
        HOA fees may include property taxes on listings classified as Co-Ops. Contact the listing agent and/or owner for fee details.
        Mortgage interest rates are dependent on a number of factors, including credit score, down payment, and repayment length. Interest rate data provided by Zillow Group Marketplace, Inc. as of 1/1/1970 from various mortgage lenders with which we have lead or other similar arrangements; the Estimated Payment is an average of those rates.
        See how much you could borrow to make a competitive offer.

        Climate risks

        Neighborhood: Loretto

        Getting around

        60 / 100
        Somewhat Walkable
        23 / 100
        Minimal Transit
        47 / 100
        Somewhat Bikeable

        Nearby schools

        GreatSchools rating
        Schools provided by the listing agent
        • Elementary: Crown Point
        • Middle: Mandarin
        • High: Mandarin

        Source: realMLS. This data may not be complete. We recommend contacting the local school district to confirm school assignments for this home.

        A local agent can set up tours, give advice and negotiate with sellers.

        Browse local experts

        Similar homes