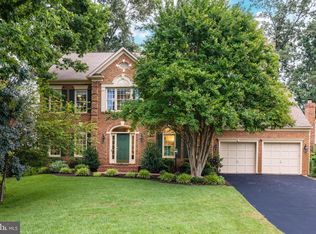
Some Major Features … ***New Roof 2022 ***Pella Windows 2013 ***Fully Fenced (6 ft.) Back Yard ***Lovely Covered Back Porch ***UPDATED Bathrooms ***New Iron Railing on Staircase ***Gleaming Hardwoods Throughout ***Former Model Home with lots of moldings and extras. ***This gorgeous model home was built by an Australian builder in 1990. The welcoming front porch invites you into a beautiful foyer leading to the Dining and Living Rooms of polished hardwoods. ***The gourmet Kitchen features ceramic tile floors, granite countertops, wood cabinets, a beautiful window to the covered back porch, a large island for creating wonderful meals, and tons of storage. It’s a chef’s dream. Located off the kitchen is the mud room/pantry/laundry area leading to the garage. There is a very useful Butler's Pantry to the spacious Dining Room. ***The Family Room centers around a gas fireplace and the hub of the home. Off the Family Room is the Den with built-ins to the ceiling, plenty of light, and French doors to the Family Room and Living Room. ***This solidly built home features an amazing owners' suite on the Upper Level with a Palladian window, large sitting room with fireplace, NEW spa-like bath with double sinks, a soaking tub, separate shower, and plenty of storage. Three more large bedrooms are located on the Upper Level. Guest bathrooms have been beautifully UPDATED as well. ***The huge Lower Level with full bar/kitchenette is great for entertaining, hobbies and projects, recreation, and relaxation. *** Franklin Glen has 765 homes and has 108 acres of open space. Franklin Glen is a development of single-family homes and town homes, located right off the Fairfax County Parkway between I-66 and the Dulles Toll Road. Franklin Glen is perfectly situated for easy access to the area’s major business centers and Dulles International Airport. *** Some amenities include a community pool, Flatlick Branch Stream Valley green space, playgrounds and more! Franklin Glen has a high community involvement with a private community Facebook neighborhood page, a Mom’s group which sponsors events for children such as a Halloween Haunt, Spring Fling, 4th of July Parade, and Santa on the Firetruck. There is a Garden Club, Open Space Committee, and lots of opportunity to volunteer. The Franklin Glen swim team is quite active with a 4th of July party and competitive swimming for kids of all ages. *** Franklin Glen is conveniently located near grocery stores, banks, restaurants, gyms, and many other venues of fine shopping. Many are within walking distance. Franklin Glen students currently attend schools in the nationally ranked Fairfax County Public School system. *** Community Amenities include: Five playgrounds Tennis/Pickleball and Basketball courts Community pool (swim team) Over 9 miles of walking paths. Most through wooded areas along Flatlick Branch Stream Valley green space. Sidewalks through the entire community, streetlights Monthly community newsletter Various clubs and committees
Sold for $1,175,000
Street View
$1,175,000
3407 Franklin Manor Ct, Fairfax, VA 22033
5beds
5,370sqft
Single Family Residence
Built in 1990
0.34 Acres Lot
$1,372,400 Zestimate®
$219/sqft
$5,622 Estimated rent
Home value
$1,372,400
$1.30M - $1.44M
$5,622/mo
Zestimate® history
Owner options
List your home for rent
$5,622/mo
Rent Zestimate®
Find your next renter with Zillow Rental Manager. Plus, with online applications, you can quickly screen prospective tenants – for free.
$5,622/mo
Rent Zestimate®
Refinance and save
$7,591/mo
Est. payment
Refinancing to a lower rate could help reduce your monthly payments and save thousands over the life of the loan.
$7,591/mo
Est. payment
Explore your selling options
Work with a Zillow partner agent
Leverage their expertise and Zillow's premium Showcase listings to get your home seen by more buyers.
Get startedList with your own agent
Get your home in front of millions of buyers by listing it on Zillow.
Learn how to do itSell it yourself
Take full control of how buyers see your home on Zillow by listing For Sale by Owner (FSBO).
List your homeWhat's special
Gas fireplaceGleaming hardwoods throughoutSpacious dining roomPalladian windowGarden clubNew roofTown homes
Zillow last checked:
Listing updated:
Listed by:
Carol Ellickson 703-862-2135,
TTR Sothebys International Realty,
Co-Listing Agent: Robin M Bono 703-216-3307,
TTR Sothebys International Realty
Bought with:
Dan Nyce, 0225245412
Keller Williams Realty
Source: Bright MLS,MLS#: VAFX2143872
Facts & features
Interior
Bedrooms & bathrooms
- Bedrooms: 5
- Bathrooms: 5
- Full bathrooms: 4
- 1/2 bathrooms: 1
- Main level bathrooms: 1
Basement
- Area: 3580
Heating
- Forced Air, Natural Gas
Cooling
- Central Air, Ceiling Fan(s), Electric
Appliances
- Included: Dishwasher, Disposal, Dryer, Exhaust Fan, Ice Maker, Double Oven, Oven, Refrigerator, Stainless Steel Appliance(s), Oven/Range - Gas, Gas Water Heater
- Laundry: Main Level
Features
- Attic, Breakfast Area, Built-in Features, Butlers Pantry, Ceiling Fan(s), Dining Area, Family Room Off Kitchen, Formal/Separate Dining Room, Eat-in Kitchen, Kitchen - Gourmet, Kitchen Island, Kitchen - Table Space, Pantry, Walk-In Closet(s)
- Flooring: Hardwood, Ceramic Tile, Wood
- Doors: French Doors
- Basement: Connecting Stairway,Exterior Entry,Finished
- Number of fireplaces: 2
- Fireplace features: Brick
Interior area
- Total structure area: 10,740
- Total interior livable area: 5,370 sqft
- Finished area above ground: 3,580
- Finished area below ground: 1,790
Property
Parking
- Total spaces: 2
- Parking features: Garage Faces Front, Attached
- Attached garage spaces: 2
Accessibility
- Accessibility features: None
Features
- Levels: Three
- Stories: 3
- Patio & porch: Patio, Porch, Roof
- Pool features: Community
- Fencing: Wood
Lot
- Size: 0.34 Acres
Details
- Additional structures: Above Grade, Below Grade
- Parcel number: 0353 24 0007
- Zoning: 302
- Special conditions: Standard
Construction
Type & style
- Home type: SingleFamily
- Architectural style: Traditional
- Property subtype: Single Family Residence
Materials
- Brick
- Foundation: Concrete Perimeter
Condition
- Excellent
- New construction: No
- Year built: 1990
Details
- Builder model: Model Home
- Builder name: Hooper
Utilities & green energy
- Sewer: Public Sewer
- Water: Public
Community & HOA
Community
- Features: Pool
- Subdivision: Franklin Manor
HOA
- Has HOA: Yes
- HOA fee: $272 quarterly
Location
- Region: Fairfax
Financial & listing details
- Price per square foot: $219/sqft
- Tax assessed value: $1,072,040
- Annual tax amount: $12,098
- Date on market: 9/29/2023
- Listing agreement: Exclusive Right To Sell
- Ownership: Fee Simple
Price history
| Date | Event | Price |
|---|---|---|
| 11/6/2023 | Sold | $1,175,000$219/sqft |
Source:  Bright MLS #VAFX2143872 Report a problem Bright MLS #VAFX2143872 Report a problem | ||
| 10/25/2023 | Pending sale | $1,175,000$219/sqft |
Source: Bright MLS #VAFX2143872 Report a problem | ||
| 10/11/2023 | Contingent | $1,175,000$219/sqft |
Source: Bright MLS #VAFX2143872 Report a problem | ||
| 9/29/2023 | Listed for sale | $1,175,000+41.6%$219/sqft |
Source: Bright MLS #VAFX2143872 Report a problem | ||
| 1/30/2006 | Sold | $830,000$155/sqft |
Source: Public Record Report a problem | ||
Public tax history
| Year | Property taxes | Tax assessment |
|---|---|---|
| 2025 | $13,515 +3.6% | $1,169,140 +3.8% |
| 2024 | $13,043 +7.8% | $1,125,830 +5% |
| 2023 | $12,098 +7% | $1,072,040 +8.4% |
| 2022 | $11,305 | $988,600 +9.9% |
| 2021 | -- | $899,330 +7.7% |
| 2020 | $9,884 +5.1% | $835,190 +5.1% |
| 2019 | $9,406 +6% | $794,780 +6% |
| 2018 | $8,877 -2.2% | $750,100 -4% |
| 2017 | $9,074 +2.2% | $781,570 +2% |
| 2016 | $8,877 +3.8% | $766,280 |
| 2015 | $8,552 +0.2% | $766,280 |
| 2014 | $8,533 | $766,280 +3% |
| 2013 | -- | $744,150 +6.1% |
| 2012 | -- | $701,080 +2.5% |
| 2011 | -- | $683,770 |
| 2010 | -- | $683,770 -3.4% |
| 2009 | -- | $707,650 -9.2% |
| 2008 | -- | $779,620 -2.2% |
| 2007 | -- | $797,100 +68.1% |
| 2003 | -- | $474,130 +8% |
| 2002 | -- | $439,010 +10% |
| 2001 | -- | $399,100 |
Find assessor info on the county website
Neighborhood: Franklin Glen
Nearby homes
- $1,330,3005 bd5 ba4.6k sqft13196 Ashvale Dr, Fairfax, VA 22033Off Market
- $1,178,0004 bd4 ba2.9k sqft3405 Franklin Manor Ct, Fairfax, VA 22033Off Market
- $1,304,6005 bd4 ba4.5k sqft13194 Ashvale Dr, Fairfax, VA 22033Off Market
- $1,096,7004 bd3 ba2.7k sqft3403 Franklin Manor Ct, Fairfax, VA 22033Off Market
- $950,0004 bd3 ba2.7k sqft3406 Franklin Manor Ct, Fairfax, VA 22033Sold
- $1,353,8005 bd4 ba3.9k sqft13192 Ashvale Dr, Fairfax, VA 22033Off Market
- $1,458,4005 bd4 ba5.9k sqft3402 Franklin Manor Ct, Fairfax, VA 22033Off Market
- $1,306,8004 bd5 ba4.5k sqft13193 Ashvale Dr, Fairfax, VA 22033Off Market
Nearby schools
GreatSchools rating
- 9/10Crossfield Elementary SchoolGrades: PK-6Distance: 2.3 mi
- 8/10Franklin Middle SchoolGrades: 7-8Distance: 1.1 mi
- 9/10Chantilly High SchoolGrades: 9-12Distance: 1.6 mi
Schools provided by the listing agent
- Elementary: Crossfield
- Middle: Franklin
- High: Chantilly
- District: Fairfax County Public Schools
Source: Bright MLS. This data may not be complete. We recommend contacting the local school district to confirm school assignments for this home.
Get a cash offer in 3 minutes
Find out how much your home could sell for in as little as 3 minutes with a no-obligation cash offer.
Estimated market value
$1,372,400
Get a cash offer in 3 minutes
Find out how much your home could sell for in as little as 3 minutes with a no-obligation cash offer.
Estimated market value
$1,372,400
- Virginia
- Fairfax County
- Fairfax
- 22033
- Franklin Glen
- 3407 Franklin Manor Ct
Nearby cities
Nearby neighborhoods
Nearby zip codes
Other Fairfax Topics
