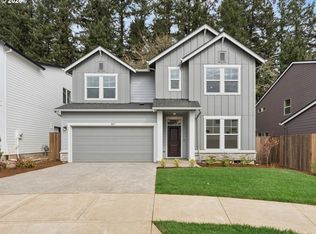
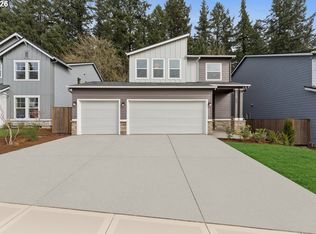
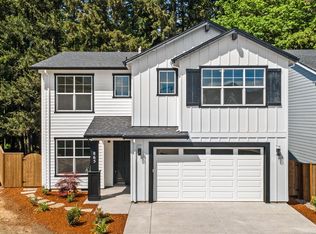
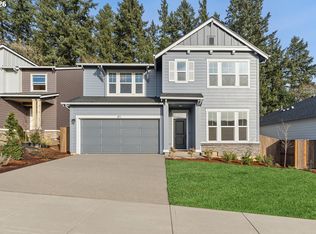
Final Opportunities! Newly completed home on a beautiful lot with privacy and amazing views at every turn! This thoughtfully designed home welcomes you with a bright foyer and private enclosed study. The open-concept main level features a beautifully upgraded kitchen overlooking the spacious dining area and family room, creating the perfect layout for entertaining and everyday living. An extended covered deck provides additional outdoor living space to enjoy the peaceful natural surroundings. Upstairs, a generous open retreat offers flexible living space, along with three secondary bedrooms and an oversized bonus room with double doors and a wood-shelved closet—ideal for a media room, playroom, or guest suite. Abundant Milgard windows fill the home with natural light while showcasing the scenic views. Located on a premium homesite backing to Thatcher Park and its trail system, this home offers exceptional privacy and direct access to nature. Don't miss this opportunity to own a beautifully finished new home in Forest Grove. Special low-interest rate financing incentives available.
Pending
Price cut: $26K (8/8)
$724,780
3407 Glade Ave, Forest Grove, OR 97116
4beds
2,885sqft
Residential, Single Family Residence
Built in 2026
-- sqft lot
$-- Zestimate®
$251/sqft
$70/mo HOA
What's special
Family roomPrivate enclosed studySpacious dining areaBeautifully upgraded kitchenOpen-concept main levelBright foyerThree secondary bedrooms
- 50 days
- 185
- 11
Zillow last checked:
Listing updated:
Listed by:
Laura Tinghitella 503-926-7136,
Weekley Homes LLC,
Lindsay Deitch 971-378-3816,
Weekley Homes LLC
Source: RMLS (OR),MLS#: 632404943
Facts & features
Interior
Bedrooms & bathrooms
- Bedrooms: 4
- Bathrooms: 3
- Full bathrooms: 2
- Partial bathrooms: 1
- Main level bathrooms: 1
Rooms
- Room types: Den, Utility Room, Bonus Room, Bedroom 2, Bedroom 3, Dining Room, Family Room, Kitchen, Living Room, Primary Bedroom
Primary bedroom
- Features: Bathroom, Closet, Wallto Wall Carpet
- Level: Upper
Bedroom 2
- Features: Closet, Wallto Wall Carpet
- Level: Upper
Bedroom 3
- Features: Closet, Wallto Wall Carpet
- Level: Upper
Dining room
- Features: Sliding Doors
- Level: Main
Family room
- Features: Fireplace
- Level: Main
Kitchen
- Features: Dishwasher, Disposal, Island, Microwave, Pantry, Builtin Oven, Quartz
- Level: Main
Heating
- Forced Air, Forced Air 95 Plus, Fireplace(s)
Cooling
- Central Air
Appliances
- Included: Built In Oven, Cooktop, Dishwasher, Disposal, Microwave, Range Hood, Stainless Steel Appliance(s), Electric Water Heater
- Laundry: Laundry Room
Features
- Quartz, Bathroom, Closet, Kitchen Island, Pantry
- Flooring: Wall to Wall Carpet
- Doors: Sliding Doors
- Windows: Double Pane Windows
- Basement: Crawl Space
- Number of fireplaces: 1
- Fireplace features: Gas
Interior area
- Total structure area: 2,885
- Total interior livable area: 2,885 sqft
Video & virtual tour
Property
Parking
- Total spaces: 2
- Parking features: Driveway, On Street, Garage Door Opener, Attached
- Attached garage spaces: 2
- Has uncovered spaces: Yes
Features
- Levels: Two
- Stories: 2
- Patio & porch: Covered Patio
- Exterior features: Yard
- Fencing: Fenced
- Has view: Yes
- View description: Mountain(s), Trees/Woods, Valley
Lot
- Features: Level, Sloped, Trees, Sprinkler, SqFt 7000 to 9999
Details
- Parcel number: New Construction
Construction
Type & style
- Home type: SingleFamily
- Architectural style: Craftsman
- Property subtype: Residential, Single Family Residence
Materials
- Cement Siding, Lap Siding
- Foundation: Concrete Perimeter
- Roof: Composition,Shingle
Condition
- New Construction
- New construction: Yes
- Year built: 2026
Details
- Warranty included: Yes
Utilities & green energy
- Gas: Gas
- Sewer: Public Sewer
- Water: Public
Community & HOA
Community
- Subdivision: Parkview Terrace
HOA
- Has HOA: Yes
- Amenities included: Commons, Front Yard Landscaping, Management
- HOA fee: $70 monthly
Location
- Region: Forest Grove
Financial & listing details
- Price per square foot: $251/sqft
- Date on market: 7/13/2026
- Cumulative days on market: 50 days
- Listing terms: Cash,Conventional,FHA,USDA Loan,VA Loan
- Road surface type: Paved
Estimated market value
Not available
Estimated sales range
Not available
Not available
Price history
| Date | Event | Price |
|---|---|---|
| 8/27/2026 | Pending sale | $724,780$251/sqft |
Source: | ||
| 8/8/2026 | Price change | $724,780-3.5%$251/sqft |
Source: | ||
| 7/31/2026 | Price change | $750,821+0.1%$260/sqft |
Source: | ||
| 7/17/2026 | Price change | $749,821-0.1%$260/sqft |
Source: | ||
| 4/7/2026 | Listed for sale | $750,821$260/sqft |
Source: | ||
Public tax history
Tax history is unavailable.
Monthly payment
Est. payment
Payment breakdown
Explore the cost of this home by adjusting the details. Changes won't be saved.Climate risks
Neighborhood: 97116
Nearby schools
Schools provided by the listing agent
- Elementary: Harvey Clark,Tom Mccall
- Middle: Neil Armstrong
- High: Forest Grove
Source: RMLS (OR). This data may not be complete. We recommend contacting the local school district to confirm school assignments for this home.