Skip main navigation
Off market
Street View
  • $2,117,900

    3407 Greene Countrie Dr, Newtown Square, PA 19073

    5beds
    8baths
    5,502sqft
    SingleFamily
    Built in 2006
    0.9 Acres Lot
    $2,117,900 Zestimate®
    $385/sqft
    $6,131 Estimated rent

    Home value

    $2,117,900

    $1.95M - $2.31M

    $6,131/mo

    Zestimate® history
    Loading
    Loading...

    Owner options

    List your home for rent

    $6,131/mo

    Rent Zestimate®

    Find your next renter with Zillow Rental Manager. Plus, with online applications, you can quickly screen prospective tenants – for free.

    Learn more

    $6,131/mo

    Rent Zestimate®

    Refinance and save

    $14,290/mo

    Est. payment

    Refinancing to a lower rate could help reduce your monthly payments and save thousands over the life of the loan.

    See today's rates

    $14,290/mo

    Est. payment

    Explore your selling options

    Work with a Zillow partner agent

    Leverage their expertise and Zillow's premium Showcase listings to get your home seen by more buyers.

    Get started

    List with your own agent

    Get your home in front of millions of buyers by listing it on Zillow.

    Learn how to do it

    Sell it yourself

    Take full control of how buyers see your home on Zillow by listing For Sale by Owner (FSBO).

    List your home

    What's special

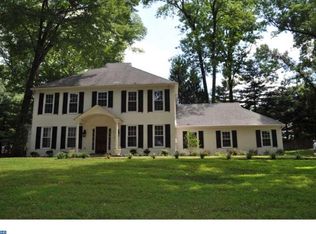
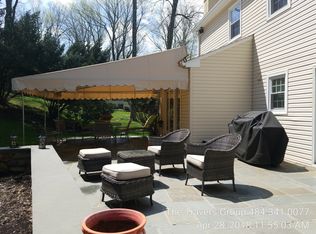
    Situated on nearly an acre, this magnificent home was artfully designed by architect, McIntyre Capron Associates. Enter through the solid mahogany front door and be welcomed into a gracious foyer with sweeping staircase and beautiful Brazilian cherry hardwood floors. You'll immediately begin to appreciate the fine craftsmanship and attention to detail throughout this elegant home. The spacious Kitchen is outfitted with Kountry Kraft cabinetry, top-of-the-line Thermador and SubZero appliances, a 12-foot island and two warming drawers making cooking for quiet family meals or lavish dinner parties a breeze! A beautiful stone fireplace is the focal point of the sun-drenched Family Room. A second Family Room with wine refrigerator and two refrigerated drawers overlooks the pool. Additional features of this residence include a luxurious Owner's Suite with tray ceiling, marble bath and his-and-her walk-in closets, 4 Guest Rooms each with ensuite Bathrooms, a private Study on the 1st floor and another one on the 2nd floor, elegant Living Room with second gas-burning fireplace, two Powder Rooms on the main level, finished lower level. This spectacular home is located minutes from the campus of EA, Aronimink and Overbrook Country Clubs, Ellis Preserve and the popular Main Line towns of Berwyn, Wayne, Bryn Mawr, Newtown Square, Paoli and close to all major roadways for commuting to Center City and the airport. This residence is sure to impress even the most discerning homebuyers! 2018-07-28

    This property is off market, which means it's not currently listed for sale or rent on Zillow. This may be different from what's available on other websites or public sources.

    Facts & features

    Interior

    Bedrooms & bathrooms
    • Bedrooms: 5
    • Bathrooms: 8
    Heating
    • Forced air, Gas
    Cooling
    • Central
    Features
    • Has fireplace: Yes
    Interior area
    • Total interior livable area: 5,502 sqft

    Property

    Parking
    • Total spaces: 3
    • Parking features: Garage - Attached
    Features
    • Exterior features: Stone
    Lot
    • Size: 0.9 Acres
    Details
    • Parcel number: 30000119114

    Construction

    Type & style
    • Home type: SingleFamily
    • Architectural style: Conventional
    Condition
    • Year built: 2006

    Community & HOA

    Location
    • Region: Newtown Square

    Financial & listing details

    • Price per square foot: $385/sqft
    • Tax assessed value: $1,208,410
    • Annual tax amount: $21,641

    Price history

    DateEventPrice
    8/8/2018Sold$1,235,000-17.7%$224/sqft
    Source: Public Record Report a problem
    6/26/2018Pending sale$1,500,000$273/sqft
    Source: BHHS Fox & Roach - Rosemont #1000401258 Report a problem
    4/20/2018Listed for sale$1,500,000+150.5%$273/sqft
    Source: BHHS Fox & Roach-Rosemont #7161735 Report a problem
    9/3/2004Sold$598,700+50.4%$109/sqft
    Source: Public Record Report a problem
    1/6/1994Sold$397,950$72/sqft
    Source: Public Record Report a problem

    Public tax history

    YearProperty taxesTax assessment
    2025$21,641 +7.6%$1,208,410
    2024$20,110 +3.3%$1,208,410
    2023$19,476 +2.2%$1,208,410
    2022$19,049 +0.1%$1,208,410
    2021$19,022 +400.6%$1,208,410 +73.7%
    2020$3,800 -79.8%$695,840
    2019$18,785 +1.1%$695,840
    2018$18,583 +386.6%$695,840
    2017$3,819 $695,840
    2016$3,819 $695,840
    2015$3,819 $695,840
    2014$3,819 +2.8%$695,840
    2013$3,716 +2.8%$695,840
    2012$3,614 +0.3%$695,840
    2011$3,604 +2%$695,840
    2010$3,532 +7.5%$695,840
    2009$3,287 $695,840
    2008$3,287 +8.3%$695,840
    2007$3,035 +85.4%$695,840 +89.1%
    2006$1,637 $367,910
    2005$1,637 $367,910
    2004$1,637 +8.5%$367,910
    2003$1,508 +7.9%$367,910
    2002$1,398 $367,910
    2000$1,398 $367,910
    Find assessor info on the county website

    Neighborhood: 19073

    Nearby schools

    GreatSchools rating
    Schools provided by the listing agent
    • High: MARPLE NWT
    • District: Marple-newtown

    Source: The MLS. This data may not be complete. We recommend contacting the local school district to confirm school assignments for this home.

    Get a cash offer in 3 minutes
    Find out how much your home could sell for in as little as 3 minutes with a no-obligation cash offer.
    Estimated market value
    $2,117,900
    Get a cash offer in 3 minutes
    Find out how much your home could sell for in as little as 3 minutes with a no-obligation cash offer.
    Estimated market value
    $2,117,900