Volume, light, and greenery define life at 3407 Haven. Oversized windows frame mature trees, soaring ceilings create a remarkable sense of openness, and two distinct outdoor spaces offer room to gather, relax, and recharge. Thoughtfully organized across three levels, the layout balances private retreats, vibrant gathering spaces, and adaptable living areas. A dramatic double-height living room anchors the main level, where warm bamboo floors, walls of glass, and an open steel staircase create a striking interplay of light, volume, and architectural character. The adjoining kitchen offers granite counters, abundant cabinetry, and ample workspace before extending outdoors to a spacious terrace designed for dining, lounging, and entertaining beneath the open sky. Below, the primary suite opens to a lush private patio and features an oversized soaking tub, creating a retreat distinct from the social spaces above. A loft overlooking the living room provides space for work, guests, fitness, or creative pursuits. Completing the offering are an attached garage with direct interior access and the benefits of a boutique four-unit HOA with low monthly dues of just $199. Positioned on the Emeryville-Oakland border, 3407 Haven enjoys access to some of the East Bay's most dynamic destinations. Bay Street, Public Market Emeryville, and the East Bay Bridge Shopping Center provide everyday convenience, while nearby Prescott Market has quickly become a community gathering place for food, coffee, events, and connection. Just a few blocks away, the West Oakland Farm Park offers a unique urban green space that reflects the neighborhood's creative and community-minded spirit. Home to artists, entrepreneurs, makers, and innovators, this evolving pocket of the East Bay continues to grow while remaining deeply connected to its roots. Nearby Pixar Animation Studios reflects the creative energy that helps define the area, while Berkeley, San Francisco, the Bay Trail, shoreline recreation, and major transportation corridors remain within easy reach. 3407 Haven offers a rare combination of architectural character, urban convenience, and neighborhood authenticity.
Pending
$695,000
3407 Haven St, Oakland, CA 94608
3beds
1,700sqft
:
Get pre-qualified$5,015/mo
Condominium
Built in 2006
-- sqft lot
$703,500 Zestimate®
$409/sqft
$199/mo HOA
What's special
Open steel staircaseMature treesOversized windowsAmple workspaceWarm bamboo floorsOversized soaking tubWalls of glass
- 42 days |
- 1,041 |
- 68 |
Zillow last checked:
Listing updated:
Listed by:
Matthew Vance DRE #01936210 510-604-8000,
COMPASS,
Peter Ashbaugh DRE #01979305 510-846-5530,
COMPASS
Source: bridgeMLS/CCAR/Bay East AOR,MLS#: 41137966
Facts & features
Interior
Bedrooms & bathrooms
- Bedrooms: 3
- Bathrooms: 2
- Full bathrooms: 2
Kitchen
- Features: Dishwasher, Disposal, Gas Range/Cooktop, Refrigerator, Stone Counters, Updated Kitchen
Heating
- Radiant
Cooling
- None
Appliances
- Included: Dishwasher, Gas Range, Refrigerator, Gas Water Heater
- Laundry: Gas Dryer Hookup, Hookups Only, Laundry Closet
Features
- Dining Area, Updated Kitchen
- Flooring: Concrete, Hardwood, Tile
- Has fireplace: No
- Fireplace features: None
Interior area
- Total structure area: 1,700
- Total interior livable area: 1,700 sqft
Video & virtual tour
Property
Parking
- Total spaces: 1
- Parking features: Garage Faces Front, Garage Door Opener
- Garage spaces: 1
Features
- Levels: Three or More Stories,Three Or More
- Entry location: No Steps to Entry
- Exterior features: Unit Faces Street, Back Yard
- Pool features: None
Lot
- Features: Back Yard
Details
- Parcel number: 761129
- Special conditions: Standard
Construction
Type & style
- Home type: Condo
- Architectural style: Contemporary,Modern
- Property subtype: Condominium
Materials
- Stucco
Condition
- Existing
- New construction: No
- Year built: 2006
Details
- Builder name: Dogtown Development
Utilities & green energy
- Electric: No Solar
- Sewer: Public Sewer
- Water: Public
- Utilities for property: Individual Gas Meter
Community & HOA
HOA
- Has HOA: Yes
- Amenities included: Other
- Services included: Reserves, Insurance, Maintenance Grounds, Maintenance Structure
- HOA fee: $199 monthly
- HOA name: NOT LISTED
- HOA phone: 510-604-8000
Location
- Region: Oakland
Financial & listing details
- Price per square foot: $409/sqft
- Tax assessed value: $416,205
- Date on market: 6/11/2026
- Listing terms: Cash,Conventional
Estimated market value
$703,500
$668,000 - $739,000
$4,160/mo
Price history
| Date | Event | Price |
|---|---|---|
| 6/29/2026 | Pending sale | $695,000$409/sqft |
Source:  bridgeMLS/CCAR/Bay East AOR #41137966 Report a problem bridgeMLS/CCAR/Bay East AOR #41137966 Report a problem | ||
| 6/11/2026 | Listed for sale | $695,000+105.6%$409/sqft |
Source: bridgeMLS/CCAR/Bay East AOR #41137966 Report a problem | ||
| 11/1/2012 | Sold | $338,000+4%$199/sqft |
Source: Public Record Report a problem | ||
| 8/30/2012 | Listed for sale | $325,000$191/sqft |
Source: Windermere Rowland Realty #3407HAVEN Report a problem | ||
| 7/27/2012 | Listing removed | $325,000$191/sqft |
Source: Windermere Rowland Realty #40582109 Report a problem | ||
| 7/20/2012 | Listed for sale | $325,000+41.1%$191/sqft |
Source: Windermere Rowland Realty #40582109 Report a problem | ||
| 4/25/2012 | Sold | $230,400$136/sqft |
Source: Public Record Report a problem | ||
Public tax history
| Year | Property taxes | Tax assessment |
|---|---|---|
| 2025 | -- | $416,205 +2% |
| 2024 | $6,850 -4% | $408,046 +2% |
| 2023 | $7,139 +3.2% | $400,045 +2% |
| 2022 | $6,920 +5.6% | $392,204 +2% |
| 2021 | $6,551 +1.1% | $384,514 +1% |
| 2020 | $6,478 +4.6% | $380,574 +2% |
| 2019 | $6,193 +6.5% | $373,114 +2% |
| 2018 | $5,815 | $365,800 +2% |
| 2017 | $5,815 +4.1% | $358,627 +2% |
| 2016 | $5,583 +0.2% | $351,597 +1.5% |
| 2015 | $5,575 | $346,317 +2% |
| 2014 | $5,575 | $339,534 +0.5% |
| 2013 | -- | $338,000 +10.1% |
| 2012 | -- | $307,082 +2% |
| 2011 | -- | $301,062 +0.8% |
| 2010 | -- | $298,813 -0.2% |
| 2009 | -- | $299,525 |
Find assessor info on the county website
Monthly payment
Est. payment
Payment breakdown
Explore the cost of this home by adjusting the details. Changes won't be saved.Climate risks
Neighborhood: Clawson
Nearby schools
GreatSchools rating
- 4/10Hoover Elementary SchoolGrades: K-5Distance: 0.5 mi
- NAHome And Hospital ProgramGrades: K-12Distance: 1 mi
- 2/10McClymonds High SchoolGrades: 9-12Distance: 0.6 mi
- $465,4002 bd2 ba1.2k sqft3405 Haven St, Oakland, CA 94608Off Market

- $463,3002 bd2 ba1.3k sqft3409 Haven St, Oakland, CA 94608Off Market
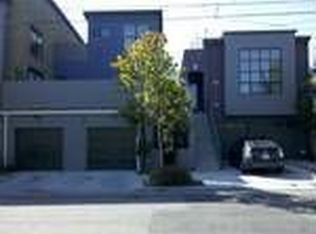
- $601,0002 bd2 ba1.5k sqft3403 Haven St, Oakland, CA 94608Off Market
- $1,618,5008 bd6 ba5.6k sqft34 Crest Ave, Oakland, CA 94608Off Market
- $1,618,5008 bd6 ba5.6k sqft34 Crest Ave, Oakland, CA 94608Off Market
- $461,3002 bd1 ba950 sqft1362 34th St, Oakland, CA 94608Off Market
- $764,8002 bd1 ba778 sqft1366 34th St, Oakland, CA 94608Off Market
- $4,2003 bd3 ba1.9k sqft3415 Haven St, Oakland, CA 94608For Rent
A local agent can set up tours, give advice and negotiate with sellers.
Similar homes
- $699,0002 bd2 ba1.5k sqft720 Gilman St, Berkeley, CA 94710For Sale
 MLS ID #41135510, Gretchen Roethle. bridgeMLS/CCAR/Bay East AOR
 - $599,000-- bd1 ba1.4k sqft4300 West St, Oakland, CA 94608For Sale
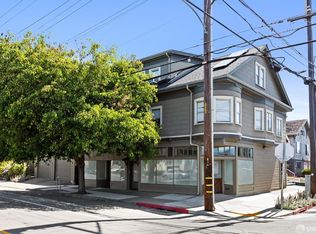 MLS ID #426141950, Lisa N. Blackwell DRE #01981018, Compass. SFAR
 - $539,9002 bd2 ba1.1k sqft1545 32nd St #104, Oakland, CA 94608New Construction
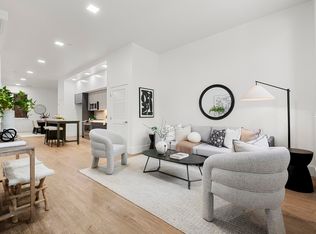 MLS ID #41125596, So Hyun Park. bridgeMLS/CCAR/Bay East AOR
 - $699,0003 bd3 ba1.2k sqft3214 Stuart St, Oakland, CA 94602For Sale
 MLS ID #41140936, Angelica Tiongson. bridgeMLS/CCAR/Bay East AOR
 - $499,0001 bd1 ba1k sqft1510 Park Ave #315, Emeryville, CA 94608For SaleMLS ID #41140761, Danielle Clements. bridgeMLS/CCAR/Bay East AOR
- $789,0003 bd2 ba1.6k sqft2028 Damuth St APT 1, Oakland, CA 94602For SaleMLS ID #41138826, Azadeh Yazdi. bridgeMLS/CCAR/Bay East AOR
- $598,0002 bd1 ba875 sqft851 Arlington Ave, Oakland, CA 94608For SaleMLS ID #41132321, Alex Michas. bridgeMLS/CCAR/Bay East AOR
- $568,0002 bd2 ba1.3k sqft1253 Pine St, Oakland, CA 94607For SaleMLS ID #41131852, Wayne Cory. bridgeMLS/CCAR/Bay East AOR
- from $519,0002 bd2 ba900 sqftD1 Plan, Hannah Row, Oakland, CA 94608New Construction2868 HANNAH STREET LLC
- $599,0004 bd3 ba1.7k sqft2523 Martin Luther King Jr Way, Oakland, CA 94612For SaleMLS ID #41141105, Kerri Naslund-Monday. bridgeMLS/CCAR/Bay East AOR
- $485,0001 bd1 ba1.2k sqft1200 65th St APT 224, Emeryville, CA 94608For SaleMLS ID #41116565, Sasha Steinberg. bridgeMLS/CCAR/Bay East AOR
- $895,0003 bd2 ba1k sqftPiedmont Terra, Oakland, CA 94611For SaleMLS ID #41141059, Laura Burke. Bay East AOR
- $725,0002 bd1 ba996 sqft1409 Oxford St APT 5, Berkeley, CA 94709For SaleMLS ID #ML82051521, Joe Polyak. MLSListings Inc
- $410,0002 bd1 ba970 sqft330 Vernon St APT 108, Oakland, CA 94610For SaleMLS ID #41141426, Veronica Gray. bridgeMLS/CCAR/Bay East AOR
- $995,0005 bd4 ba2.3k sqft825 57th St, Oakland, CA 94608For SaleMLS ID #41140026, David Gunderman. Bay East AOR
- $879,0002 bd2 ba1.6k sqft2841 7th St, Berkeley, CA 94710For SaleMLS ID #41139466, Kelly Crawford. CCAR
- $799,0003 bd2 ba1.6k sqft6138 Oakdale Ave, Oakland, CA 94605For SaleMLS ID #41140710, Anne Gross-Ayankoya. bridgeMLS/CCAR/Bay East AOR
- $995,0002 bd2 ba1k sqft968 62nd St, Oakland, CA 94608For SaleMLS ID #41140141, Basil Yaqub. Bay East AOR
- $579,0002 bd2 ba1.5k sqft2875 Glascock St APT 209, Oakland, CA 94601For SaleMLS ID #41123902, Nicole Platt. bridgeMLS/CCAR/Bay East AOR
- $998,0004 bd3 ba2.2k sqft4049 Canon Ave, Oakland, CA 94602For SaleMLS ID #41140269, Tanja Odzak. bridgeMLS/CCAR/Bay East AOR
Local buyer's agents are ready to help
