Highlands Brick Ranch! This home features 3 Bedrooms, 2 Baths, Spacious Living Room and Dining Room with a Galley Kitchen plus laundry room. Large Deck off back of home overlooking a wonderful backyard. This home has great potential! All on one level living. Home sold in AS IS Condition. This is a Fannie Mae HomePath Property.
Contingent
$130,000
3407 Hickory Ln, Hazel Crest, IL 60429
3beds
1,393sqft
Single Family Residence
Built in 1960
7,187 Square Feet Lot
$-- Zestimate®
$93/sqft
$-- HOA
What's special
Wonderful backyardLaundry roomGalley kitchenDining room
- 20 days
- 1,131
- 112
Zillow last checked:
Listing updated:
Listed by:
Susan Miller, ABR,GRI,SRS 708-567-4067,
Ravinia Realty & Mgmt LLC
Source: MRED as distributed by MLS GRID,MLS#: 12769284
Facts & features
Interior
Bedrooms & bathrooms
- Bedrooms: 3
- Bathrooms: 2
- Full bathrooms: 1
- 1/2 bathrooms: 1
Rooms
- Room types: No additional rooms
Primary bedroom
- Features: Flooring (Carpet), Bathroom (Half)
- Level: Main
- Area: 140 Square Feet
- Dimensions: 10X14
Bedroom 2
- Features: Flooring (Carpet)
- Level: Main
- Area: 154 Square Feet
- Dimensions: 11X14
Bedroom 3
- Features: Flooring (Carpet)
- Level: Main
- Area: 110 Square Feet
- Dimensions: 11X10
Dining room
- Features: Flooring (Carpet)
- Level: Main
- Area: 143 Square Feet
- Dimensions: 11X13
Kitchen
- Features: Kitchen (Galley), Flooring (Vinyl)
- Level: Main
- Area: 143 Square Feet
- Dimensions: 11X13
Laundry
- Features: Flooring (Vinyl)
- Level: Main
- Area: 40 Square Feet
- Dimensions: 10X4
Living room
- Features: Flooring (Carpet)
- Level: Main
- Area: 308 Square Feet
- Dimensions: 14X22
Heating
- Natural Gas, Forced Air
Cooling
- Central Air
Features
- Basement: None
Interior area
- Total structure area: 0
- Total interior livable area: 1,393 sqft
Property
Parking
- Total spaces: 1
- Parking features: Yes, Garage Owned, Attached, Garage
- Attached garage spaces: 1
Accessibility
- Accessibility features: No Disability Access
Features
- Stories: 1
Lot
- Size: 7,187 Square Feet
- Dimensions: 64 x 117
Details
- Parcel number: 28264000080000
- Special conditions: Real Estate Owned
Construction
Type & style
- Home type: SingleFamily
- Property subtype: Single Family Residence
Materials
- Brick
- Roof: Asphalt
Condition
- New construction: No
- Year built: 1960
Details
- Builder model: Ranch
Utilities & green energy
- Electric: Circuit Breakers, 100 Amp Service
- Sewer: Public Sewer
- Water: Lake Michigan
Community & HOA
Community
- Subdivision: Highlands
HOA
- Services included: None
Location
- Region: Hazel Crest
Financial & listing details
- Price per square foot: $93/sqft
- Tax assessed value: $170,000
- Annual tax amount: $5,915
- Date on market: 9/25/2026
- Ownership: Fee Simple
Foreclosure details
Estimated market value
Not available
Estimated sales range
Not available
$2,668/mo
Price history
Price history is unavailable.
Public tax history
| Year | Property taxes | Tax assessment |
|---|---|---|
| 2024 | -- | $17,000 |
| 2023 | $5,312 +240.9% | $17,000 +89.7% |
| 2022 | $1,558 +345.9% | $8,963 |
| 2021 | $349 +13.1% | $8,963 |
| 2020 | $309 -9.2% | $8,963 -4.4% |
| 2019 | $341 +3% | $9,373 |
| 2018 | $331 +8.9% | $9,373 |
| 2017 | $303 -84.7% | $9,373 +9.1% |
| 2016 | $1,978 -0.6% | $8,592 |
| 2015 | $1,990 +54.8% | $8,592 |
| 2014 | $1,286 -24.6% | $8,592 +6.5% |
| 2013 | $1,706 -34.7% | $8,070 -18.9% |
| 2012 | $2,614 -6.7% | $9,955 |
| 2011 | $2,801 -2.1% | $9,955 -32.7% |
| 2010 | $2,861 +6.1% | $14,784 |
| 2009 | $2,698 -0.9% | $14,784 -5% |
| 2008 | $2,723 +2.5% | $15,562 +20% |
| 2007 | $2,655 -8.6% | $12,973 |
| 2006 | $2,904 +14.2% | $12,973 |
| 2005 | $2,542 -5.7% | $12,973 +21.3% |
| 2004 | $2,695 +0.4% | $10,693 |
| 2003 | $2,684 +3.2% | $10,693 |
| 2002 | $2,600 +11.9% | $10,693 +16.6% |
| 2001 | $2,324 +5.3% | $9,173 |
| 2000 | $2,207 -19.4% | $9,173 |
| 1999 | $2,739 | $9,173 |
Find assessor info on the county website
Monthly payment
Climate risks
Neighborhood: 60429
Nearby schools
Schools provided by the listing agent
- District: 144
Source: MRED as distributed by MLS GRID. This data may not be complete. We recommend contacting the local school district to confirm school assignments for this home.
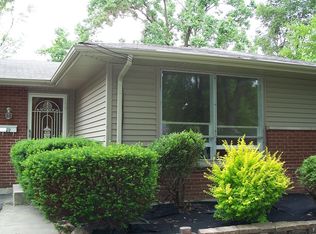
Similar homes
- $--3 bd2 ba1.7k sqft2900 175th St, Hazel Crest, IL 60429Auction
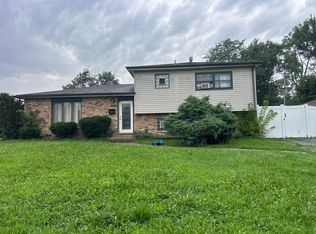 Auction.com 2
 - $139,0003 bd1 ba1k sqft3614 Wheelwood Ct, Hazel Crest, IL 60429Active
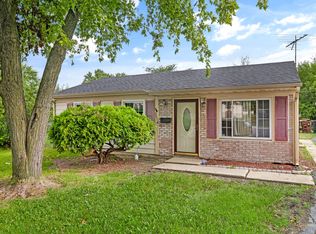 MLS ID #12757825, Faiyaz Noorani, Coldwell Banker Realty. MRED as distributed by MLS GRID
 - $--3 bd1 ba1k sqft3005 Wilshire Ave, Markham, IL 60428AuctionAuction.com 2
- $119,9003 bd1 ba867 sqft16775 Artesian Ave, Hazel Crest, IL 60429Active
 MLS ID #12776806, Ayesha Afaq, RE/MAX Action. MRED as distributed by MLS GRID
