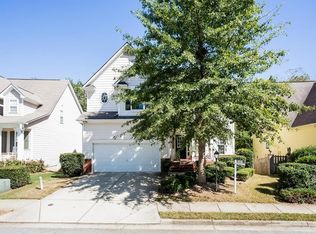
Tucked into a serene setting with peaceful lake views, this spacious 6-bedroom, 4.5-bath home offers a rare blend of comfort, flexibility, and everyday retreat living. Mornings begin on the rocking chair front porch, while evenings are best spent out back on the expansive multi-level deck, where tranquil water views create a quiet escape from the pace of daily life. Whether enjoying coffee at sunrise or unwinding at sunset, the connection to the outdoors is felt throughout the home. Inside, a welcoming layout unfolds with formal living and dining rooms that provide space for gathering and hosting. The eat-in kitchen features stained cabinetry, a breakfast bar, and an easy flow into the dramatic two-story great room — where vaulted ceilings and a cozy fireplace create an inviting place to relax or entertain. One of the home’s most unique and versatile features is the presence of oversized owner’s suites on both the terrace and main levels, each with its own private bath luxury features. Ideal for multi-generational living or hosting long-term guests, both suites open to their own deck spaces, offering elevated views of the lake and a sense of privacy that feels like a true retreat within the home. The lower level adds even more room to spread out, complete with a spacious family room and wet bar — perfect for casual gatherings, game days, or extended-stay visitors. Generous storage and closet space throughout make everyday living both comfortable and practical. Ideally located with easy access to Emory University and Hospital, the CDC, shopping, dining, and major highways, this home offers the best of both worlds — a peaceful, tucked-away setting with close proximity to everything intown living has to offer. This is a home where space, setting, and flexibility come together — designed for the way you live today and the way life evolves over time.
Pending
Price increase: $25K (4/16)
$625,000
3407 Lantern View Ln, Scottdale, GA 30079
5beds
4,074sqft
Single Family Residence, Residential
Built in 2002
7,840 Square Feet Lot
$612,900 Zestimate®
$153/sqft
$98/mo HOA
What's special
Cozy fireplaceRocking chair front porchExpansive multi-level deckTranquil water viewsBreakfast barPeaceful tucked-away settingEat-in kitchen
- 82 days |
- 332 |
- 18 |
Zillow last checked:
Listing updated:
Listed by:
Jon Huff,
Keller Williams Realty Metro Atlanta 404-564-5560,
Randy Brazee,
Keller Williams Realty Metro Atlanta
Source: FMLS GA,MLS#: 7752791
Facts & features
Interior
Bedrooms & bathrooms
- Bedrooms: 5
- Bathrooms: 5
- Full bathrooms: 4
- 1/2 bathrooms: 1
- Main level bathrooms: 1
- Main level bedrooms: 1
Rooms
- Room types: Family Room, Great Room, Kitchen, Living Room
Primary bedroom
- Features: Double Master Bedroom, Master on Main, Oversized Master
- Level: Double Master Bedroom, Master on Main, Oversized Master
Bedroom
- Features: Double Master Bedroom, Master on Main, Oversized Master
Primary bathroom
- Features: Double Vanity, Shower Only, Soaking Tub
Dining room
- Features: Seats 12+, Separate Dining Room
Kitchen
- Features: Breakfast Bar, Cabinets Stain, Eat-in Kitchen
Heating
- Ductless
Cooling
- Ceiling Fan(s), Central Air
Appliances
- Included: Dishwasher, Gas Range, Microwave, Refrigerator
- Laundry: Laundry Room, Main Level
Features
- Entrance Foyer, Entrance Foyer 2 Story, Tray Ceiling(s), Vaulted Ceiling(s), Walk-In Closet(s), Wet Bar
- Flooring: Carpet, Hardwood, Tile, Wood
- Windows: None
- Basement: Exterior Entry,Finished,Finished Bath,Full,Interior Entry,Walk-Out Access
- Number of fireplaces: 1
- Fireplace features: Great Room
- Common walls with other units/homes: No Common Walls
Interior area
- Total structure area: 4,074
- Total interior livable area: 4,074 sqft
- Finished area above ground: 2,506
- Finished area below ground: 1,568
Video & virtual tour
Property
Parking
- Total spaces: 2
- Parking features: Attached, Driveway, Garage, Garage Faces Front, Level Driveway
- Attached garage spaces: 2
- Has uncovered spaces: Yes
Accessibility
- Accessibility features: None
Features
- Levels: Three Or More
- Patio & porch: Deck, Front Porch
- Exterior features: Private Yard, Rain Gutters
- Pool features: None
- Spa features: None
- Fencing: None
- Has view: Yes
- View description: Lake
- Has water view: Yes
- Water view: Lake
- Waterfront features: Lake Front, Lake
- Body of water: None
Lot
- Size: 7,840 Square Feet
- Features: Back Yard, Front Yard, Landscaped, Level
Details
- Additional structures: None
- Parcel number: 18 045 15 011
- Other equipment: None
- Horse amenities: None
Construction
Type & style
- Home type: SingleFamily
- Architectural style: Traditional
- Property subtype: Single Family Residence, Residential
Materials
- Brick Front, Cement Siding
- Foundation: Block
- Roof: Composition
Condition
- Resale
- New construction: No
- Year built: 2002
Utilities & green energy
- Electric: 110 Volts
- Sewer: Public Sewer
- Water: Public
- Utilities for property: Cable Available, Electricity Available, Natural Gas Available, Phone Available, Sewer Available, Water Available
Green energy
- Energy efficient items: None
- Energy generation: None
Community & HOA
Community
- Features: Curbs, Homeowners Assoc, Lake, Near Trails/Greenway, Park, Sidewalks
- Security: Carbon Monoxide Detector(s), Fire Alarm, Fire Sprinkler System, Smoke Detector(s)
- Subdivision: Lantern Ridge
HOA
- Has HOA: Yes
- HOA fee: $295 quarterly
Location
- Region: Scottdale
Financial & listing details
- Price per square foot: $153/sqft
- Tax assessed value: $589,400
- Annual tax amount: $6,463
- Date on market: 4/16/2026
- Cumulative days on market: 75 days
- Listing terms: Cash,Conventional
- Electric utility on property: Yes
- Road surface type: Asphalt, Paved
Estimated market value
$612,900
$582,000 - $644,000
$4,371/mo
Price history
| Date | Event | Price |
|---|---|---|
| 6/24/2026 | Pending sale | $625,000$153/sqft |
Source: | ||
| 4/16/2026 | Price change | $625,000+4.2%$153/sqft |
Source: | ||
| 1/24/2025 | Pending sale | $600,000+1.7%$147/sqft |
Source: | ||
| 1/23/2025 | Sold | $590,000-1.7%$145/sqft |
Source: | ||
| 11/8/2024 | Listed for sale | $600,000+146.2%$147/sqft |
Source: | ||
| 11/19/2002 | Sold | $243,700$60/sqft |
Source: Public Record Report a problem | ||
Public tax history
| Year | Property taxes | Tax assessment |
|---|---|---|
| 2025 | $6,463 +7.1% | $235,760 +12.6% |
| 2024 | $6,034 +25% | $209,440 +14.2% |
| 2023 | $4,828 -7% | $183,440 +5.5% |
| 2022 | $5,194 +15.6% | $173,800 +21.2% |
| 2021 | $4,491 +12.3% | $143,360 +17.7% |
| 2020 | $3,999 +0.3% | $121,800 -1% |
| 2019 | $3,987 +0.2% | $123,080 -0.1% |
| 2018 | $3,980 +4.6% | $123,240 +12.9% |
| 2017 | $3,805 +13.3% | $109,200 +10.6% |
| 2016 | $3,358 | $98,720 +55.2% |
| 2014 | $3,358 | $63,600 |
| 2013 | -- | $63,600 |
| 2012 | -- | $63,600 -34.5% |
| 2011 | -- | $97,152 -16.1% |
| 2010 | $3,601 | $115,840 |
| 2009 | $3,601 +8.9% | $115,840 |
| 2008 | $3,306 +6% | $115,840 +7% |
| 2007 | $3,119 | $108,280 |
| 2006 | $3,119 +1.7% | $108,280 |
| 2005 | $3,066 +26.6% | $108,280 +20.4% |
| 2004 | $2,423 +14% | $89,920 +2.4% |
| 2003 | $2,124 | $87,840 |
Find assessor info on the county website
Monthly payment
Est. payment$--/mo
Payment breakdown
Explore the cost of this home by adjusting the details. Changes won't be saved.All calculations are estimates and provided by Zillow, Inc. for informational purposes only. Actual amounts may vary.
HOA fees may include property taxes on listings classified as Co-Ops. Contact the listing agent and/or owner for fee details.
Mortgage interest rates are dependent on a number of factors, including credit score, down payment, and repayment length. Interest rate data provided by Zillow Group Marketplace, Inc. as of 1/1/1970 from various mortgage lenders with which we have lead or other similar arrangements; the Estimated Payment is an average of those rates.
See how much you could borrow to make a competitive offer.
Climate risks
Neighborhood: 30079
Nearby schools
GreatSchools rating
- 3/10Avondale Elementary SchoolGrades: PK-5Distance: 1.5 mi
- 5/10Druid Hills Middle SchoolGrades: 6-8Distance: 2.3 mi
- 6/10Druid Hills High SchoolGrades: 9-12Distance: 3.8 mi
Schools provided by the listing agent
- Elementary: Avondale
- Middle: Druid Hills
- High: Druid Hills
Source: FMLS GA. This data may not be complete. We recommend contacting the local school district to confirm school assignments for this home.
A local agent can set up tours, give advice and negotiate with sellers.
- Georgia
- Dekalb County
- Scottdale
- 30079
- 3407 Lantern View Ln