Skip main navigation
Sold for $265,000
  • $265,000

    3407 Lever Street, Eau Claire, WI 54701

    2beds
    1,580sqft
    Condominium, Single Family Residence
    Built in 1998
    -- sqft lot
    $262,300 Zestimate®
    $168/sqft
    $1,670 Estimated rent

    Home value

    $262,300

    $249,000 - $275,000

    $1,670/mo

    Zestimate® history
    Loading
    Loading...

    Owner options

    List your home for rent

    $1,670/mo

    Rent Zestimate®

    Find your next renter with Zillow Rental Manager. Plus, with online applications, you can quickly screen prospective tenants – for free.

    Learn more

    $1,670/mo

    Rent Zestimate®

    Refinance and save

    $1,565/mo

    Est. payment

    Refinancing to a lower rate could help reduce your monthly payments and save thousands over the life of the loan.

    See today's rates

    $1,565/mo

    Est. payment

    Explore your selling options

    Work with a Zillow partner agent

    Leverage their expertise and Zillow's premium Showcase listings to get your home seen by more buyers.

    Get started

    List with your own agent

    Get your home in front of millions of buyers by listing it on Zillow.

    Learn how to do it

    Sell it yourself

    Take full control of how buyers see your home on Zillow by listing For Sale by Owner (FSBO).

    List your home

    What's special

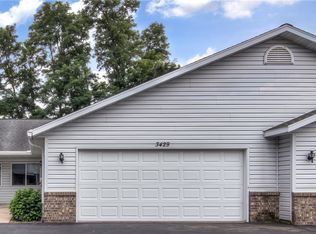
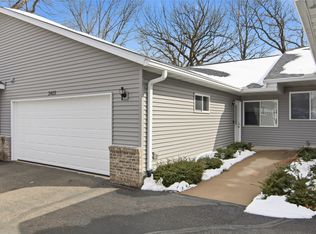
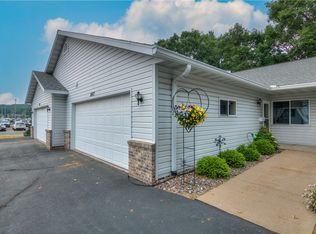
    This well maintained one owner condo features 2 bedrooms, 2 full bathrooms, 2 car attached garage, main floor laundry and an office in the lower level. Conveniently located on the Southside of Eau Claire in a great neighborhood near shopping, coffee, restaurants, walking trails, and parks. Meticulously cared for with added benefits to suit ease and comfort such as a walk-in tub/shower combo, wide hallways and doorways, a handicap accessible ramp leading into the main entry door, and a wider stairway leading to the lower level. Living room boasts large windows, vaulted ceilings, and is open concept. Enjoy relaxing on the large wood deck off of the back offering ample shade and privacy. This condo has two gas fireplaces, and many updates including a new central air unit, updated hard wood flooring, newer water heater, and gutter guards. Association fees include lawn care, snow removal, and exterior maintenance. This particular condo is an end unit as well.

    Zillow last checked:

    Listing updated:

    Listed by:

    Kristie Lasher 715-831-1488,

    RE/MAX Results~Eau Claire

    Bought with:

    Christina Watkins, 111881-94

    Cunningham Realty Group WI

    Source: NWWMLS,MLS#: 1585531MLS LogoOriginating MLS: Realtors of Northwestern Wisconsin

    Facts & features

    Interior

    Bedrooms & bathrooms
    • Bedrooms: 2
    • Bathrooms: 2
    • Full bathrooms: 2
    Bedroom
    • Description: Bedroom,Flooring: Wood
    • Level: Main
    • Dimensions: 12.00 x 13.00
    Bedroom
    • Description: Bedroom,Flooring: Carpet
    • Level: Lower
    • Dimensions: 13.00 x 11.00
    Bathroom
    • Description: Bathroom,Flooring: Ceramic Tile
    • Level: Main
    • Dimensions: 6.00 x 8.00
    Bathroom
    • Description: Bathroom,Flooring: Linoleum
    • Level: Lower
    • Dimensions: 6.00 x 6.00
    Dining room
    • Description: Dining Room,Flooring: Wood
    • Level: Main
    • Dimensions: 11.00 x 9.00
    Entry foyer
    • Description: Entry/Foyer,Flooring: Laminate,Wood
    • Level: Main
    • Dimensions: 17.00 x 4.00
    Family room
    • Description: Family Room,Flooring: Carpet
    • Level: Lower
    • Dimensions: 14.00 x 19.00
    Kitchen
    • Description: Kitchen,Flooring: Wood
    • Level: Main
    • Dimensions: 10.00 x 6.00
    Laundry
    • Description: Laundry Room,Flooring: Ceramic Tile
    • Level: Main
    • Dimensions: 9.00 x 6.00
    Living room
    • Description: Living Room,Flooring: Carpet
    • Level: Main
    • Dimensions: 17.00 x 13.00
    Office
    • Description: Office,Flooring: Carpet
    • Level: Lower
    • Dimensions: 13.00 x 14.00
    Utility room
    • Description: Utility/Mechanical,Flooring: Concrete
    • Level: Lower
    • Dimensions: 7.00 x 11.00
    Heating
    • Forced Air
    Cooling
    • Central Air
    Appliances
    • Included: Dryer, Dishwasher, Microwave, Oven, Range, Refrigerator, Washer
    Features
    • Windows: Window Coverings
    • Basement: Daylight,Egress Windows,Finished
    • Number of fireplaces: 2
    • Fireplace features: Two, Gas Log
    Interior area
    • Total structure area: 1,660
    • Total interior livable area: 1,580 sqft
    • Finished area above ground: 950
    • Finished area below ground: 630

    Property

    Parking
    • Total spaces: 2
    • Parking features: Asphalt, Attached, Driveway, Garage
    • Attached garage spaces: 2
    • Has uncovered spaces: Yes
    Accessibility
    • Accessibility features: Accessibility Features, Other, Accessible Doors, Accessible Entrance, Accessible Hallway(s)
    Features
    • Levels: One
    • Stories: 1
    • Patio & porch: Deck
    • Fencing: None
    Details
    • Parcel number: 1822122709341202086

    Construction

    Type & style
    • Home type: Condo
    • Architectural style: One Story
    • Property subtype: Condominium, Single Family Residence
    Materials
    • Vinyl Siding
    • Foundation: Poured
    Condition
    • New construction: No
    • Year built: 1998
    Details
    • Warranty included: Yes

    Utilities & green energy

    • Electric: Circuit Breakers
    • Sewer: Public Sewer
    • Water: Public

    Community & HOA

    HOA
    • Has HOA: Yes
    • HOA fee: $175 monthly
    Location
    • Region: Eau Claire

    Financial & listing details

    • Price per square foot: $168/sqft
    • Tax assessed value: $183,400
    • Annual tax amount: $3,362
    • Date on market: 10/12/2026
    • Cumulative days on market: 77 days
    • Listing agreement: Exclusive Right To Sell

    Price history

    DateEventPrice
    11/25/2024Sold$265,000-1.5%$168/sqft
    Source: NWWMLS #1585531 Report a problem
    11/12/2024Pending sale$269,000$170/sqft
    Source: WIREX MLS #1585531 Report a problem
    10/17/2024Contingent$269,000$170/sqft
    Source: WIREX MLS #1585531 Report a problem
    9/27/2024Price change$269,000-2%$170/sqft
    Source: WIREX MLS #1585531 Report a problem
    9/9/2024Listed for sale$274,500$174/sqft
    Source: WIREX MLS #1585531 Report a problem

    Public tax history

    YearProperty taxesTax assessment
    2023$3,624 +9.2%$183,400 +5%
    2022$3,318 +1.5%$174,600
    2021$3,270 -5.9%$174,600 +8.2%
    2020$3,475 +14.9%$161,300
    2019$3,025 -12.1%$161,300
    2018$3,442 $161,300
    2017$3,442 $161,300 +32.1%
    2016-- $122,100
    2014-- $122,100
    2013-- $122,100 -1.9%
    2012-- $124,500
    2011-- $124,500
    2010-- $124,500 -10.4%
    2009-- $139,000
    2008-- $139,000
    2007-- $139,000 +0.7%
    2006-- $138,000
    2005-- $138,000
    2004-- $138,000 +13.1%
    2003-- $122,000
    2002-- $122,000 +16.2%
    2000-- $105,000
    Find assessor info on the county website

    Neighborhood: 54701

    Nearby schools

    GreatSchools rating
    Schools provided by the listing agent
    • District: Eau Claire Area

    Source: NWWMLS. This data may not be complete. We recommend contacting the local school district to confirm school assignments for this home.

    Sell for more on Zillow
    Get a Zillow Showcase℠ listing at no additional cost and you could sell for .
    $262,300
    2% more
    +$5,246
    With Zillow Showcase(estimated)

    $267,546

    Sell for more on Zillow
    Get a Zillow Showcase℠ listing at no additional cost and you could sell for .
    $262,300
    2% more
    +$5,246
    With Zillow Showcase(estimated)

    $267,546