Fall in love with this beautifully updated 2-story stunner in the highly sought-after Hillcrest community-loaded with features, style, and space for everyone. Seller is open to assisting with closing costs, making this move-in ready home an even better deal! Inside, enjoy brand-new flooring that flows through the open living spaces, giving the home a fresh, modern feel. The primary suite is located downstairs and features a gorgeously upgraded en-suite bathroom with sleek, contemporary finishes that will make every day feel like a spa day! You'll love the gas cooking kitchen, and yes-the refrigerator is included, so you can start living from day one. Upstairs, you'll find three spacious bedrooms with walk-in closets, a full bath, and a huge loft perfect as a second living area, game room, or family hangout spot. Step outside and take in the charming front porch, a covered patio, and an expansive custom wooden deck-ready for cookouts, celebrations, and quiet evenings under the stars with the privacy of no backyard neighbors! Need extra space? There's even a large storage shed out back! All this in a vibrant neighborhood featuring a newly renovated Amenity Center with TWO resort-style pools and a playground-perfect for summer fun and weekend relaxation. This home is fully move-in ready, packed with upgrades, and bursting with personality. Don't wait-schedule your private tour today and make this Hillcrest beauty your forever home!
Sold
Price Unknown
3407 Maguey Trl, San Antonio, TX 78245
4beds
2,337sqft
Single Family Residence
Built in 2009
6,359 Square Feet Lot
$281,200 Zestimate®
$--/sqft
$2,064 Estimated rent
Home value
$281,200
$262,000 - $304,000
$2,064/mo
Zestimate® history
Owner options
List your home for rent
$2,064/mo
Rent Zestimate®
Find your next renter with Zillow Rental Manager. Plus, with online applications, you can quickly screen prospective tenants – for free.
$2,064/mo
Rent Zestimate®
Refinance and save
$90/mo
Est. payment
Refinancing to a lower rate could help reduce your monthly payments and save thousands over the life of the loan.
$90/mo
Est. payment
Explore your selling options
Work with a Zillow partner agent
Leverage their expertise and Zillow's premium Showcase listings to get your home seen by more buyers.
Get startedList with your own agent
Get your home in front of millions of buyers by listing it on Zillow.
Learn how to do itSell it yourself
Take full control of how buyers see your home on Zillow by listing For Sale by Owner (FSBO).
List your homeWhat's special
Huge loftOpen living spacesBrand-new flooringCovered patioUpgraded en-suite bathroomCharming front porchGas cooking kitchen
Zillow last checked:
Listing updated:
Listed by:
Rodolfo Flores TREC #702299 (210) 781-0172,
HomeSmart
Source: LERA MLS,MLS#: 1870963
Facts & features
Interior
Bedrooms & bathrooms
- Bedrooms: 4
- Bathrooms: 3
- Full bathrooms: 2
- 1/2 bathrooms: 1
Primary bedroom
- Features: Split, Walk-In Closet(s), Ceiling Fan(s), Full Bath
- Area: 168
- Dimensions: 14 x 12
Bedroom 2
- Area: 168
- Dimensions: 14 x 12
Bedroom 3
- Area: 168
- Dimensions: 14 x 12
Bedroom 4
- Area: 120
- Dimensions: 12 x 10
Primary bathroom
- Features: Tub/Shower Separate, Double Vanity, Soaking Tub
- Area: 108
- Dimensions: 12 x 9
Dining room
- Area: 168
- Dimensions: 14 x 12
Kitchen
- Area: 210
- Dimensions: 21 x 10
Living room
- Area: 288
- Dimensions: 18 x 16
Office
- Area: 120
- Dimensions: 12 x 10
Heating
- Central, Natural Gas
Cooling
- 13-15 SEER AX, Ceiling Fan(s), Central Air
Appliances
- Included: Self Cleaning Oven, Microwave, Range, Gas Cooktop, Refrigerator, Disposal, Dishwasher, Plumbed For Ice Maker, Gas Water Heater, Electric Cooktop, ENERGY STAR Qualified Appliances
- Laundry: Main Level, Lower Level, Laundry Room, Washer Hookup, Dryer Connection
Features
- Two Living Area, Liv/Din Combo, Eat-in Kitchen, Two Eating Areas, Kitchen Island, Study/Library, Loft, High Ceilings, Open Floorplan, High Speed Internet, Walk-In Closet(s), Master Downstairs, Ceiling Fan(s), Chandelier, Solid Counter Tops, Programmable Thermostat
- Flooring: Carpet, Vinyl, Laminate
- Windows: Double Pane Windows, Low Emissivity Windows
- Has basement: No
- Has fireplace: No
- Fireplace features: Not Applicable
Interior area
- Total structure area: 2,337
- Total interior livable area: 2,337 sqft
Property
Parking
- Total spaces: 2
- Parking features: Two Car Garage, Garage Door Opener
- Garage spaces: 2
Accessibility
- Accessibility features: 2+ Access Exits, Level Lot, First Floor Bath, Full Bath/Bed on 1st Flr, First Floor Bedroom, Stall Shower
Features
- Levels: Two
- Stories: 2
- Patio & porch: Patio, Covered, Deck
- Exterior features: Rain Gutters
- Pool features: None, Community
- Fencing: Privacy
Lot
- Size: 6,359 Square Feet
- Features: Level, Curbs, Street Gutters, Sidewalks, Streetlights, Fire Hydrant w/in 500'
- Residential vegetation: Mature Trees, Mature Trees (ext feat)
Details
- Additional structures: Shed(s)
- Parcel number: 051977140020
Construction
Type & style
- Home type: SingleFamily
- Property subtype: Single Family Residence
Materials
- Brick, Fiber Cement
- Foundation: Slab
- Roof: Composition
Condition
- As-Is,Pre-Owned
- New construction: No
- Year built: 2009
Details
- Builder name: Pulte Homes
Utilities & green energy
- Electric: CPS Energy, Smart Electric Meter
- Gas: Grey Forest
- Sewer: SAWS, Sewer System
- Water: SAWS, Water System
- Utilities for property: Cable Available, Private Garbage Service
Community & HOA
Community
- Features: Playground, Cluster Mail Box
- Security: Smoke Detector(s), Security System Owned, Prewired
- Subdivision: Hillcrest
HOA
- Has HOA: Yes
- HOA fee: $90 quarterly
- HOA name: HILLCREST HOA
Location
- Region: San Antonio
Financial & listing details
- Tax assessed value: $285,330
- Annual tax amount: $5,677
- Date on market: 5/29/2025
- Cumulative days on market: 145 days
- Listing terms: Conventional,FHA,VA Loan,Cash
- Road surface type: Paved, Asphalt
Price history
| Date | Event | Price |
|---|---|---|
| 7/31/2025 | Sold | -- |
Source:  LERA MLS #1870963 Report a problem LERA MLS #1870963 Report a problem | ||
| 7/8/2025 | Pending sale | $300,000$128/sqft |
Source: LERA MLS #1870963 Report a problem | ||
| 7/3/2025 | Contingent | $300,000$128/sqft |
Source: LERA MLS #1870963 Report a problem | ||
| 6/5/2025 | Listed for sale | $300,000-1.6%$128/sqft |
Source: LERA MLS #1870963 Report a problem | ||
| 6/4/2025 | Contingent | $304,900$130/sqft |
Source: LERA MLS #1870963 Report a problem | ||
| 5/29/2025 | Listed for sale | $304,900-3.2%$130/sqft |
Source: LERA MLS #1870963 Report a problem | ||
| 4/21/2025 | Listing removed | $314,987$135/sqft |
Source: LERA MLS #1832619 Report a problem | ||
| 1/6/2025 | Listed for sale | $314,987+70.3%$135/sqft |
Source: LERA MLS #1832619 Report a problem | ||
| 4/11/2017 | Sold | -- |
Source: LERA MLS #1226720 Report a problem | ||
| 2/24/2017 | Listed for sale | $185,000$79/sqft |
Source: Keller Williams Heritage #1226720 Report a problem | ||
Public tax history
| Year | Property taxes | Tax assessment |
|---|---|---|
| 2025 | $3,728 -14.1% | $285,330 -2.8% |
| 2024 | $4,341 -30.4% | $293,520 -6.1% |
| 2023 | $6,234 +3.3% | $312,680 +12.6% |
| 2022 | $6,034 +42% | $277,570 +23.4% |
| 2021 | $4,250 | $224,920 +6.4% |
| 2020 | $4,250 +6% | $211,450 +6.6% |
| 2019 | $4,009 | $198,350 +5.8% |
| 2018 | $4,009 +7.3% | $187,470 +6.2% |
| 2017 | $3,737 +0.5% | $176,450 +0.7% |
| 2016 | $3,718 +4.7% | $175,280 +3.5% |
| 2015 | $3,552 | $169,380 +4.6% |
| 2014 | $3,552 | $161,964 +10% |
| 2013 | -- | $147,240 +3.9% |
| 2012 | -- | $141,700 -4.5% |
| 2011 | -- | $148,400 +5.7% |
| 2010 | -- | $140,430 +1023.4% |
| 2009 | -- | $12,500 |
Find assessor info on the county website
Neighborhood: 78245
Nearby homes
- $226,6003 bd2 ba1.7k sqft3411 Maguey Trl, San Antonio, TX 78245Off Market

- $289,5004 bd2 ba2.9k sqft3403 Maguey Trl, San Antonio, TX 78245Off Market
- $289,4004 bd2 ba2.9k sqft3415 Maguey Trl, San Antonio, TX 78245Off Market
- $247,6004 bd3 ba2.1k sqft3419 Maguey Trl, San Antonio, TX 78245Off Market
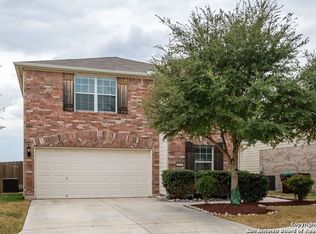
- $231,3003 bd3 ba1.8k sqft10902 Rustic Cedar, San Antonio, TX 78245Off Market
- $252,9004 bd2 ba2.3k sqft3406 Maguey Trl, San Antonio, TX 78245Off Market
- $--4 bd3 ba2k sqft10903 Western Cactus, San Antonio, TX 78245Sold
- $251,5004 bd2 ba2.3k sqft3410 Maguey Trl, San Antonio, TX 78245Off Market
Nearby schools
GreatSchools rating
- 4/10Kriewald Rd Elementary SchoolGrades: PK-5Distance: 0.9 mi
- 5/10Francis R Scobee Middle SchoolGrades: 6-8Distance: 0.8 mi
- 4/10Southwest High SchoolGrades: 9-12Distance: 6.5 mi
Schools provided by the listing agent
- Elementary: Kriewald Road
- Middle: Scobee Jr High
- High: Southwest
- District: Southwest I.S.D.
Source: LERA MLS. This data may not be complete. We recommend contacting the local school district to confirm school assignments for this home.
Get a cash offer in 3 minutes
Find out how much your home could sell for in as little as 3 minutes with a no-obligation cash offer.
Estimated market value
$281,200
Get a cash offer in 3 minutes
Find out how much your home could sell for in as little as 3 minutes with a no-obligation cash offer.
Estimated market value
$281,200
- Texas
- Bexar County
- San Antonio
- 78245
- 3407 Maguey Trl
Nearby cities
Nearby neighborhoods
Nearby zip codes
Other San Antonio Topics
