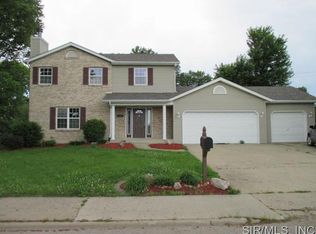
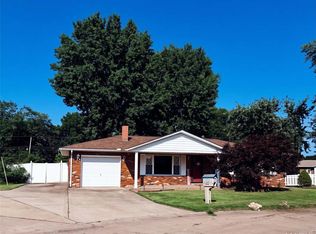
Welcome home to this 3-bedroom, 3-bath home with the potential for a 4th bedroom! Offering a functional layout and plenty of living space, this home is ready for its next owner to add their personal touches and make it their own. The upper level features three bedrooms, including a primary suite with a private bath, plus a full hall bathroom. The main level offers a bright and inviting living room with a wood burning fireplace and a large picture window that fills the space with natural light. The kitchen is equipped with stainless steel appliances and opens to the adjoining dining area. Sliding glass doors lead to the fully fenced backyard, complete with a patio, mature shade trees, and plenty of room for outdoor entertaining or relaxing. The finished lower level provides additional flexible living space with a bonus room featuring an egress window, a full bathroom with a shower, and a laundry area. An additional bonus room includes a built-in wardrobe and is ideal for a guest room, home office, or hobby space. While this room does not have its own egress window, the adjacent bonus area does, offering a variety of potential uses. Additional features include a 2-car attached garage and a fully fenced backyard. This home is a great opportunity for buyers looking for a fixer-upper with solid potential. With a little TLC and your personal updates, this property can truly shine. Property is being sold AS IS. Seller will make no repairs, provide no warranties, and will not furnish or pay for any occupancy inspection or occupancy permit.
Active under contract
Listed by: Legacy Realty & Auction, Llc • Shelly Niemeier • 618-781-3857
$149,900
3407 Maryville Rd, Granite City, IL 62040
4beds
1,626sqft
Single Family Residence
Built in 1992
9,530 Square Feet Lot
$149,700 Zestimate®
$92/sqft
$-- HOA
What's special
Wood burning fireplaceMature shade treesFully fenced backyardPlenty of living spaceFunctional layoutAdjoining dining areaLaundry area
- 43 days
- 57
- 2
Likely to sell faster than
Zillow last checked:
Listing updated:
Listed by:
Shelly Niemeier 618-781-3857,
Legacy Realty & Auction, Llc,
Gary E Niemeier 618-781-3814,
Legacy Realty & Auction, Llc
Source: MARIS,MLS#: 26048442 Originating MLS: Southwestern Illinois Board of REALTORS
Originating MLS: Southwestern Illinois Board of REALTORSFacts & features
Interior
Bedrooms & bathrooms
- Bedrooms: 4
- Bathrooms: 4
- Full bathrooms: 3
- 1/2 bathrooms: 1
- Main level bathrooms: 1
Primary bedroom
- Features: Floor Covering: Luxury Vinyl Plank
- Level: Upper
- Area: 156
- Dimensions: 12x13
Bedroom
- Features: Floor Covering: Carpeting
- Level: Upper
- Area: 140
- Dimensions: 10x14
Bedroom
- Features: Floor Covering: Carpeting
- Level: Upper
- Area: 64
- Dimensions: 8x8
Bedroom
- Description: Bonus Room / Bedroom
- Features: Floor Covering: Laminate
- Level: Basement
- Area: 140
- Dimensions: 10x14
Primary bathroom
- Features: Floor Covering: Luxury Vinyl Plank
- Level: Upper
- Area: 60
- Dimensions: 5x12
Bathroom
- Features: Floor Covering: Luxury Vinyl Tile
- Level: Upper
- Area: 40
- Dimensions: 5x8
Bathroom
- Features: Floor Covering: Vinyl
- Level: Main
- Area: 25
- Dimensions: 5x5
Bathroom
- Features: Floor Covering: Laminate
- Level: Basement
- Area: 54
- Dimensions: 6x9
Bonus room
- Features: Floor Covering: Laminate
- Level: Basement
- Area: 216
- Dimensions: 12x18
Dining room
- Features: Floor Covering: Laminate
- Level: Main
- Area: 143
- Dimensions: 11x13
Kitchen
- Features: Floor Covering: Laminate
- Level: Main
- Area: 132
- Dimensions: 11x12
Living room
- Features: Floor Covering: Laminate
- Level: Main
- Area: 234
- Dimensions: 13x18
Heating
- Forced Air, Natural Gas
Cooling
- Central Air
Appliances
- Included: Stainless Steel Appliance(s), Range, Refrigerator
- Laundry: In Basement
Features
- Kitchen/Dining Room Combo, Vaulted Ceiling(s)
- Flooring: Carpet, Laminate, Luxury Vinyl, Vinyl
- Doors: Sliding Doors
- Basement: Partially Finished
- Number of fireplaces: 1
- Fireplace features: Wood Burning
Interior area
- Total structure area: 1,626
- Total interior livable area: 1,626 sqft
- Finished area above ground: 1,176
- Finished area below ground: 450
Property
Parking
- Total spaces: 2
- Parking features: Attached, Concrete, Garage, Garage Door Opener, Garage Faces Front, Off Street
- Attached garage spaces: 2
Features
- Levels: One and One Half
- Patio & porch: Patio
- Fencing: Back Yard,Chain Link
Lot
- Size: 9,530 Square Feet
- Dimensions: 90.7 x 105.06
- Features: Back Yard, City Lot, Front Yard, Level
Details
- Parcel number: 222200910104038
- Special conditions: Listing As Is
Construction
Type & style
- Home type: SingleFamily
- Architectural style: Traditional
- Property subtype: Single Family Residence
Materials
- Brick Veneer, Vinyl Siding
- Roof: Shingle
Condition
- Fixer
- New construction: No
- Year built: 1992
Utilities & green energy
- Electric: 220 Volts
- Sewer: Public Sewer
- Water: Public
- Utilities for property: Electricity Connected, Natural Gas Connected, Sewer Connected, Water Connected
Community & HOA
Community
- Subdivision: None
HOA
- Has HOA: No
Location
- Region: Granite City
Financial & listing details
- Price per square foot: $92/sqft
- Date on market: 7/28/2026
- Cumulative days on market: 43 days
- Listing terms: Cash,Conventional
- Ownership: Private
- Electric utility on property: Yes
Estimated market value
$149,700
$142,000 - $157,000
$2,182/mo
Price history
| Date | Event | Price |
|---|---|---|
| 8/6/2026 | Contingent | $149,900$92/sqft |
Source:  MARIS #26048442 Report a problem MARIS #26048442 Report a problem | ||
| 7/28/2026 | Listed for sale | $149,900$92/sqft |
Source: MARIS #26048442 Report a problem | ||
Public tax history
Tax history is unavailable.
Monthly payment
Est. payment
Payment breakdown
Explore the cost of this home by adjusting the details. Changes won't be saved.Climate risks
Neighborhood: 62040
Nearby schools
Schools provided by the listing agent
- Elementary: Granite City Dist 9
- Middle: Granite City Dist 9
- High: Granite City
Source: MARIS. This data may not be complete. We recommend contacting the local school district to confirm school assignments for this home.
Similar homes
- $150,0003 bd2 ba1.5k sqft2440 Iowa St, Granite City, IL 62040For Sale

 MLS ID #26059447, Toni Lucas, Worth Clark Realty. MARIS
 - $169,0004 bd2 ba1.5k sqft1613 Wellington Dr, Granite City, IL 62040For Sale
 MLS ID #26048860, Stacy Marti, Keller Williams Marquee. MARIS
 - $129,5003 bd1 ba1.2k sqft6 Watertown Cir, Granite City, IL 62040For Sale
 MLS ID #26054108, Wendy L Johnson, Coldwell Banker Brown Realtors. MARIS
 - $122,0003 bd1 ba840 sqft2817 Birch Ave, Granite City, IL 62040For Sale
 MLS ID #26039669, Kathrine Harrison, Nettwork Global. MARIS
 - $110,0004 bd2 ba2.1k sqft22 Victoria Dr, Granite City, IL 62040For SaleMLS ID #26047713, Taylor R Baker, Market Pro Realty, Inc. MARIS
- $120,0003 bd1 ba944 sqft2737 Birch Ave, Granite City, IL 62040For SaleMLS ID #26025569, Barry Schulhofer, Strano & Associates. MARIS
- $149,9005 bd3 ba1.5k sqft10616 Trask Dr, Saint Louis, MO 63136For SaleMLS ID #26058760, Michelle E Woodland-Lidster, Mainstay Brokerage, LLC. MARIS
- $89,5003 bd1 ba1k sqft1608 Union Ave, Granite City, IL 62040For SaleMLS ID #25072565, Monica Lemp, Keller Williams Marquee. MARIS
- $149,9003 bd2 ba1k sqft1114 Ransome Ct, Florissant, MO 63031For SaleMLS ID #26058074, Igal Alon, STL Smart Realty. MARIS
- $144,5004 bd2 ba1.1k sqft10132 Tamworth Dr, Saint Louis, MO 63136For SaleMLS ID #26032244, Deana Leyva, Legacy Invest Realty. MARIS
- $129,9003 bd3 ba1k sqft11723 Criterion Ave, Saint Louis, MO 63138For SaleMLS ID #26058615, Michelle E Woodland-Lidster, Mainstay Brokerage, LLC. MARIS
- $134,9003 bd3 ba1.1k sqft408 Central Ave, Collinsville, IL 62234For SaleMLS ID #26051100, Monica Lemp, Keller Williams Marquee. MARIS
- $130,0003 bd1 ba1.5k sqft886 Prigge Rd, Saint Louis, MO 63138For SaleMLS ID #26019540, Joe A Archambault, The Closing Pros LLC. MARIS
- $169,9003 bd2 ba1.3k sqft2580 Morningside Dr, Florissant, MO 63031For SaleMLS ID #26060456, Archie L Wayne, Wayne Realty Co.. MARIS
- $148,9002 bd1 ba1.3k sqft3319 Huber St, Alton, IL 62002For SaleMLS ID #26054080, Julie Jacobs, Market Pro Realty, Inc. MARIS
- $163,0003 bd2 ba996 sqft990 Florland Dr, Florissant, MO 63031For SaleMLS ID #26059040, Xiaofei Lu, Momentum Homes STL LLC. MARIS
- $75,0002 bd1 ba860 sqft2421 Ohio Ave, Granite City, IL 62040For SaleMLS ID #26032523, Kristi L Glasgow, RE/MAX Alliance. MARIS
- $139,9004 bd1 ba1.2k sqft3318 Putnam Ave, Belleville, IL 62226For SaleMLS ID #26033249, Gerry A Davidson, Prestige Realty Group. MARIS
- $150,0003 bd3 ba2.1k sqft8552 Church Rd, Saint Louis, MO 63147For SaleMLS ID #26037745, Nate A Coleman, Worth Clark Realty. MARIS
- $80,0002 bd1 ba864 sqft2605 Cayuga St, Granite City, IL 62040For SaleMLS ID #26048017, Danielle C White, Century 21 Bailey & Company. MARIS
