Welcome to 3407 Mentone Way, a home that seamlessly combines an exceptional location with a highly functional and versatile floorplan designed for today's lifestyle. Ideally situated in a desirable neighborhood within Northside ISD, this property offers convenient access to schools, shopping, dining, parks, and major commuter routes, providing both everyday ease and long-term value. From the moment you arrive, you'll appreciate the welcoming curb appeal and the sense of space this home provides both inside and out. Step inside to discover a thoughtfully designed layout that truly stands out, featuring a full bedroom and full bathroom on the first floor-an increasingly sought-after feature that makes this home perfect for multi-generational living, accommodating guests, or providing a comfortable and private space for mom, dad, or extended family. In addition to this flexible living option, the first floor also includes a dedicated office, offering the ideal setup for working from home, studying, or managing daily responsibilities without sacrificing your main living areas. The open-concept design allows for a seamless flow between the living, dining, and kitchen spaces, creating a bright and inviting atmosphere that is perfect for both everyday living and entertaining. Large windows bring in abundant natural light, enhancing the sense of openness and comfort throughout the home. Upstairs, you'll find additional generously sized bedrooms that provide privacy and room for everyone, along with versatile space to fit your needs, whether that's a secondary living area, playroom, or hobby space. The overall layout has been carefully designed to maximize usability, making every square foot feel intentional and efficient. Step outside to the backyard, where you'll find a blank canvas ready for your vision-whether you dream of lush landscaping, outdoor entertaining areas, or a custom retreat tailored to your lifestyle. This home not only delivers on space and flexibility but also offers the kind of layout that adapts with you over time, making it a smart investment for years to come. With its prime location, rare first-floor bedroom and full bath, dedicated office, and a floorplan that truly works for modern living, 3407 Mentone Way presents a unique opportunity to own a home that checks all the boxes.
Sold
Price Unknown
3407 Mentone Way, San Antonio, TX 78253
4beds
2,739sqft
Single Family Residence
Built in 2012
6,011 Square Feet Lot
$313,800 Zestimate®
$--/sqft
$2,354 Estimated rent
Home value
$313,800
$295,000 - $333,000
$2,354/mo
Zestimate® history
Owner options
List your home for rent
$2,354/mo
Rent Zestimate®
Find your next renter with Zillow Rental Manager. Plus, with online applications, you can quickly screen prospective tenants – for free.
$2,354/mo
Rent Zestimate®
Refinance and save
$200/mo
Est. payment
Refinancing to a lower rate could help reduce your monthly payments and save thousands over the life of the loan.
$200/mo
Est. payment
Explore your selling options
Work with a Zillow partner agent
Leverage their expertise and Zillow's premium Showcase listings to get your home seen by more buyers.
Get startedList with your own agent
Get your home in front of millions of buyers by listing it on Zillow.
Learn how to do itSell it yourself
Take full control of how buyers see your home on Zillow by listing For Sale by Owner (FSBO).
List your homeWhat's special
Welcoming curb appealBright and inviting atmosphereOpen-concept design
Zillow last checked:
Listing updated:
Listed by:
Michelle Castillo TREC #626883 (210) 748-8456,
Keller Williams Legacy
Source: LERA MLS,MLS#: 1954253
Facts & features
Interior
Bedrooms & bathrooms
- Bedrooms: 4
- Bathrooms: 3
- Full bathrooms: 3
Primary bedroom
- Features: Walk-In Closet(s)
- Level: Upper
- Area: 280
- Dimensions: 14 x 20
Bedroom 2
- Area: 150
- Dimensions: 10 x 15
Bedroom 3
- Area: 168
- Dimensions: 14 x 12
Bedroom 4
- Area: 121
- Dimensions: 11 x 11
Primary bathroom
- Features: Tub/Shower Separate
- Area: 72
- Dimensions: 9 x 8
Dining room
- Area: 130
- Dimensions: 10 x 13
Kitchen
- Area: 187
- Dimensions: 11 x 17
Living room
- Area: 294
- Dimensions: 14 x 21
Office
- Area: 140
- Dimensions: 10 x 14
Heating
- Central, Electric
Cooling
- Central Air
Appliances
- Included: Range, Gas Cooktop, Disposal, Dishwasher, Gas Water Heater
- Laundry: Washer Hookup, Dryer Connection
Features
- Two Living Area, Liv/Din Combo, Separate Dining Room, Eat-in Kitchen, Two Eating Areas, Kitchen Island, Study/Library, Loft, Secondary Bedroom Down, High Ceilings, Open Floorplan, High Speed Internet, Ceiling Fan(s), Chandelier, Solid Counter Tops
- Flooring: Carpet, Ceramic Tile
- Windows: Double Pane Windows
- Has basement: No
- Has fireplace: No
- Fireplace features: Not Applicable
Interior area
- Total interior livable area: 2,739 sqft
Property
Parking
- Total spaces: 2
- Parking features: Two Car Garage
- Garage spaces: 2
Accessibility
- Accessibility features: Level Lot, First Floor Bath, Full Bath/Bed on 1st Flr, First Floor Bedroom
Features
- Levels: Two
- Stories: 2
- Patio & porch: Patio, Covered
- Pool features: None, Community
- Fencing: Privacy
Lot
- Size: 6,011 Square Feet
- Features: Curbs, Street Gutters, Sidewalks, Streetlights
- Residential vegetation: Mature Trees
Details
- Parcel number: 044009750020
Construction
Type & style
- Home type: SingleFamily
- Property subtype: Single Family Residence
Materials
- Brick, 3 Sides Masonry, Siding
- Foundation: Slab
- Roof: Composition
Condition
- Pre-Owned
- New construction: No
- Year built: 2012
Details
- Builder name: Pulte
Utilities & green energy
- Electric: CPS
- Gas: GREY FOREST
- Sewer: SAWS
- Water: SAWS, Water System
Community & HOA
Community
- Features: Clubhouse, Playground, Sports Court
- Subdivision: Alamo Ranch
HOA
- Has HOA: Yes
- HOA fee: $200 quarterly
- HOA name: ALAMO MANAGEMENT GROUP
Location
- Region: San Antonio
Financial & listing details
- Tax assessed value: $355,880
- Annual tax amount: $6,535
- Date on market: 4/2/2026
- Cumulative days on market: 30 days
- Listing terms: Conventional,FHA,VA Loan,Cash
- Road surface type: Paved
Price history
| Date | Event | Price |
|---|---|---|
| 5/18/2026 | Sold | -- |
Source:  LERA MLS #1954253 Report a problem LERA MLS #1954253 Report a problem | ||
| 5/2/2026 | Pending sale | $329,999$120/sqft |
Source: LERA MLS #1954253 Report a problem | ||
| 4/21/2026 | Contingent | $329,999$120/sqft |
Source: LERA MLS #1954253 Report a problem | ||
| 4/2/2026 | Listed for sale | $329,999$120/sqft |
Source: LERA MLS #1954253 Report a problem | ||
| 8/27/2012 | Sold | -- |
Source: LERA MLS #944942 Report a problem | ||
Public tax history
| Year | Property taxes | Tax assessment |
|---|---|---|
| 2025 | $4,533 -6.5% | $355,880 +1.3% |
| 2024 | $4,850 | $351,240 +5.2% |
| 2023 | -- | $333,960 +10% |
| 2022 | $5,245 +1.7% | $303,600 +10% |
| 2021 | $5,159 | $276,000 +3.5% |
| 2020 | $5,159 -1.1% | $266,700 -0.2% |
| 2019 | $5,216 | $267,170 +0.7% |
| 2018 | $5,216 +6.7% | $265,380 +8.4% |
| 2017 | $4,886 +5% | $244,810 +4.7% |
| 2016 | $4,652 -0.5% | $233,790 +4.1% |
| 2015 | $4,676 | $224,560 +7.5% |
| 2014 | $4,676 | $208,930 +7.3% |
| 2013 | -- | $194,750 +818.6% |
| 2012 | -- | $21,200 |
Find assessor info on the county website
Neighborhood: 78253
Nearby homes
- $--5 bd3 ba2.5k sqft3411 Mentone Way, San Antonio, TX 78253Sold

- $--5 bd3 ba2.3k sqft3403 Mentone Way, San Antonio, TX 78253Sold
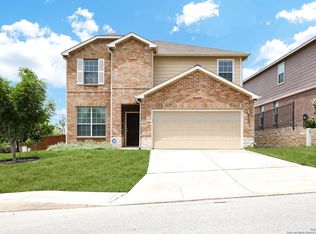
- $300,1003 bd3 ba2.3k sqft3415 Mentone Way, San Antonio, TX 78253Off Market
- $317,9004 bd2 ba2.5k sqft3306 Saltillo Way, San Antonio, TX 78253Off Market
- $312,6003 bd3 ba2.3k sqft3302 Saltillo Way, San Antonio, TX 78253Off Market
- $297,1004 bd3 ba2.5k sqft3419 Mentone Way, San Antonio, TX 78253Off Market
- $312,5004 bd2 ba2.5k sqft3310 Saltillo Way, San Antonio, TX 78253Off Market
- $306,2004 bd3 ba2.5k sqft3406 Mentone Way, San Antonio, TX 78253Off Market
Nearby schools
GreatSchools rating
- 8/10Cole Elementary SchoolGrades: PK-5Distance: 1.1 mi
- 7/10Briscoe Middle SchoolGrades: 6-8Distance: 0.8 mi
- 6/10Taft High SchoolGrades: 9-12Distance: 2.5 mi
Schools provided by the listing agent
- Elementary: Cole
- Middle: Briscoe
- High: Taft
- District: Northside
Source: LERA MLS. This data may not be complete. We recommend contacting the local school district to confirm school assignments for this home.
Get a cash offer in 3 minutes
Find out how much your home could sell for in as little as 3 minutes with a no-obligation cash offer.
Estimated market value
$313,800
Get a cash offer in 3 minutes
Find out how much your home could sell for in as little as 3 minutes with a no-obligation cash offer.
Estimated market value
$313,800
- Texas
- Bexar County
- San Antonio
- 78253
- 3407 Mentone Way
Nearby cities
Nearby neighborhoods
Nearby zip codes
Other San Antonio Topics
