Skip main navigation
Under contract
  • $800,000

    3407 Minnesota Ave, Duluth, MN 55802

    3beds
    1,632sqft
    : 
    $5,304/mo
    Get pre-qualified
    Single Family Residence
    Built in 1966
    0.37 Acres Lot
    $-- Zestimate®
    $490/sqft
    $-- HOA

    What's special

    Sparkling city lights
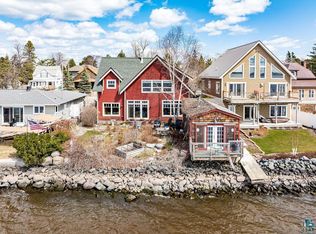
    Experience captivating Lake Superior Bay views, sparkling city lights, and ever-changing activity on the water, along with Park Point's miles of Lake Superior beaches and walking/bike trails. Well maintained home and inspired by Frank Lloyd Wright features a dramatic wall of windows designed to capture the waterfront scenery. At its heart is a stunning floor-to-ceiling, double-sided wood-burning fireplace constructed with Canadian stone. A brand-new, extended patio door connects the dining and kitchen areas to an enormous patio—perfect for outdoor entertaining and enjoying the views. The private owner’s suite offers a walk-in closet and an ensuite three-quarter bath with a low-lip shower. An oversized office or den provides inspiring views and flexible space for working from home, hobbies, or relaxation. An additional bedroom and full bath comfortably accommodate guests. Newly attached garage leads directly into the laundry room with no stairs. The spacious lot includes access to the water for swimming and kayaking and riparian rights to the water lot create an excellent opportunity for a future dock and convenient boat access. This remarkable property combines architectural character, convenient living, and an exceptional Lake Superior waterfront lifestyle.
    5 days
    |
    2,091
    |
    90
    |

    Zillow last checked:

    Listing updated:

    Listed by:

    Julie Brown 612-819-1455,

    Edina Realty, Inc. - Duluth,

    Sam Olson 218-355-8476,

    Edina Realty, Inc. - Duluth

    Source: Lake Superior Area Realtors as distributed by MLS GRID,MLS#: 6127333MLS Logo

      Facts & features

      Interior

      Bedrooms & bathrooms
      • Bedrooms: 3
      • Bathrooms: 2
      • Full bathrooms: 1
      • 3/4 bathrooms: 1
      • Main level bedrooms: 1
      Rooms
      • Room types: Den/Office
      Primary bedroom
      • Level: Main
      • Area: 182.86 Square Feet
      • Dimensions: 15.1 x 12.11
      Bedroom
      • Level: Main
      • Area: 119.6 Square Feet
      • Dimensions: 13 x 9.2
      Bathroom
      • Level: Main
      • Area: 73.71 Square Feet
      • Dimensions: 9.1 x 8.1
      Bathroom
      • Level: Main
      • Area: 56.95 Square Feet
      • Dimensions: 8.5 x 6.7
      Dining room
      • Level: Main
      • Area: 151.28 Square Feet
      • Dimensions: 12.4 x 12.2
      Kitchen
      • Level: Main
      • Area: 182 Square Feet
      • Dimensions: 14 x 13
      Laundry
      • Level: Main
      • Area: 116.16 Square Feet
      • Dimensions: 12.1 x 9.6
      Living room
      • Level: Main
      • Area: 258.4 Square Feet
      • Dimensions: 19 x 13.6
      Office
      • Level: Main
      • Area: 297.33 Square Feet
      • Dimensions: 18.7 x 15.9
      Heating
      • Baseboard, Boiler, Fireplace(s), Natural Gas
      Cooling
      • Ductless
      Appliances
      • Included: Dishwasher, Dryer, Microwave, Range, Refrigerator, Washer
      • Laundry: Main Level
      Features
      • Vaulted Ceilings, Walk-In Closet(s)
      • Flooring: Tiled Floors
      • Doors: Patio Door
      • Has basement: No
      • Number of fireplaces: 1
      • Fireplace features: Wood Burning
      Interior area
      • Total interior livable area: 1,632 sqft
      • Finished area above ground: 1,632
      • Finished area below ground: 0

      Property

      Parking
      • Total spaces: 2
      • Parking features: Concrete, Attached
      • Attached garage spaces: 2
      Accessibility
      • Accessibility features: No Stairs External, No Stairs Internal, Grab Bars In Bathroom
      Features
      • Has view: Yes
      • View description: Lake Superior, Bay, City Lights
      • Has water view: Yes
      • Water view: Lake Superior,Bay
      • Waterfront features: Lake Superior, Waterfront Access(Private)
      • Body of water: Lake Superior Bay
      • Frontage length: 175
      Lot
      • Size: 0.37 Acres
      • Dimensions: 160 x 100
      • Features: Accessible Shoreline
      Details
      • Foundation area: 1680
      • Parcel number: 010311001570 & 010312003720

      Construction

      Type & style
      • Home type: SingleFamily
      • Architectural style: Ranch
      • Property subtype: Single Family Residence
      Materials
      • Wood, Frame/Wood
      • Foundation: Concrete Perimeter
      • Roof: Asphalt Shingle
      Condition
      • Previously Owned
      • Year built: 1966

      Utilities & green energy

      • Electric: Minnesota Power
      • Sewer: Public Sewer
      • Water: Public

      Community & HOA

      HOA
      • Has HOA: No
      Location
      • Region: Duluth

      Financial & listing details

      • Price per square foot: $490/sqft
      • Annual tax amount: $10,126
      • Date on market: 8/13/2026
      • Cumulative days on market: 7 days

        Estimated market value

        Not available

        Estimated sales range

        Not available

        Not available

        Price history

        DateEventPrice
        8/17/2026Contingent$800,000$490/sqft
        Source: Lake Superior Area Realtors as distributed by MLS GRID #6127333 Report a problem
        8/13/2026Listed for sale$800,000$490/sqft
        Source: Lake Superior Area Realtors as distributed by MLS GRID #6127333 Report a problem

        Public tax history

        Tax history is unavailable.

        Monthly payment

        Est. payment

        Payment breakdown

        Explore the cost of this home by adjusting the details. Changes won't be saved.
        All calculations are estimates and provided by Zillow, Inc. for informational purposes only. Actual amounts may vary.
        HOA fees may include property taxes on listings classified as Co-Ops. Contact the listing agent and/or owner for fee details.
        See how much you could borrow to make a competitive offer.

        Climate risks

        Neighborhood: Park Point

        Getting around

        6 / 100
        Car-Dependent
        21 / 100
        Minimal Transit
        50 / 100
        Bikeable

        Nearby schools

        GreatSchools rating

        A local agent can set up tours, give advice and negotiate with sellers.

        A local lender can help you make sure your offer is ready when you are.

        Browse local experts

        Similar homes