Imagine the possibilities at this sprawling 4,866-square-foot mid-century ranch residence, set on nearly a third of an acre with downtown views in the beautiful Balcones Park neighborhood. Enjoy a free-flowing, single-story floor plan on a grand scale, featuring a lower-level bonus space, five bedrooms, four baths, multiple living areas, and a sparkling pool and patio out back. Embrace the historic character with an interior refresh, or bring your architect and dream big about what could be built on this .29-acre lot beneath a canopy of historic oaks on one of Central Austin's most sought-after blocks. 3407 Mount Barker Drive sits just off famed Balcones Drive and around the corner from Mount Bonnell, surrounded by nature yet just moments from the very best of Austin. Zoned for Highland Park Elementary, a National Blue Ribbon school. Don't miss this rare opportunity to put your personal stamp on your Mount Barker Drive dream.
Active under contract
$1,695,000
3407 Mount Barker Dr, Austin, TX 78731
5beds
4,866sqft
Single Family Residence
Built in 1963
0.29 Acres Lot
$-- Zestimate®
$348/sqft
$-- HOA
What's special
Five bedroomsDowntown viewsLower-level bonus spaceSurrounded by natureFour baths
- 5 days
- 1,086
- 75
Likely to sell faster than
Zillow last checked:
Listing updated:
Listed by:
Eric Pugatch (512) 820-6815,
Compass RE Texas, LLC (512) 575-3644
Source: Unlock MLS,MLS#: 4481757
Facts & features
Interior
Bedrooms & bathrooms
- Bedrooms: 5
- Bathrooms: 4
- Full bathrooms: 3
- 1/2 bathrooms: 1
- Main level bedrooms: 5
Heating
- Central, Fireplace(s)
Cooling
- Ceiling Fan(s), Central Air
Appliances
- Included: Dishwasher, Gas Cooktop, Double Oven, RNGHD
Features
- Breakfast Bar, Built-in Features, Ceiling Fan(s), Vaulted Ceiling(s), Crown Molding, Multiple Dining Areas, Multiple Living Areas
- Flooring: Tile
- Windows: See Remarks
- Number of fireplaces: 1
- Fireplace features: Family Room
Interior area
- Total interior livable area: 4,866 sqft
Property
Parking
- Total spaces: 2
- Parking features: Driveway, Garage
- Garage spaces: 2
Accessibility
- Accessibility features: None
Features
- Levels: One
- Stories: 1
- Patio & porch: Covered, Front Porch, Patio
- Exterior features: Exterior Steps, Private Yard
- Has private pool: Yes
- Pool features: In Ground
- Fencing: Back Yard
- Has view: Yes
- View description: Neighborhood, Trees/Woods
- Waterfront features: None
Lot
- Size: 0.29 Acres
- Features: Back Yard, Front Yard, Interior Lot, Landscaped, Trees-Moderate
Details
- Additional structures: None
- Parcel number: 01260607160000
- Special conditions: Standard
Construction
Type & style
- Home type: SingleFamily
- Property subtype: Single Family Residence
Materials
- Foundation: Slab
- Roof: Shingle
Condition
- Resale
- New construction: No
- Year built: 1963
Utilities & green energy
- Sewer: Public Sewer
- Water: Public
- Utilities for property: See Remarks
Community & HOA
Community
- Features: See Remarks
- Subdivision: Balcones Park Sec 08
HOA
- Has HOA: No
Location
- Region: Austin
Financial & listing details
- Price per square foot: $348/sqft
- Tax assessed value: $1,650,000
- Annual tax amount: $16,528
- Date on market: 9/24/2026
- Listing terms: Cash,Conventional,FHA,VA Loan
Estimated market value
Not available
Estimated sales range
Not available
Not available
Price history
| Date | Event | Price |
|---|---|---|
| 9/28/2026 | Contingent | $1,695,000$348/sqft |
Source:  Unlock MLS #4481757 Report a problem Unlock MLS #4481757 Report a problem | ||
| 9/24/2026 | Listed for sale | $1,695,000$348/sqft |
Source: Unlock MLS #4481757 Report a problem | ||
Public tax history
| Year | Property taxes | Tax assessment |
|---|---|---|
| 2025 | $16,528 +2.8% | $1,650,000 +7.7% |
| 2024 | $16,072 +11.1% | $1,532,552 +10% |
| 2023 | $14,473 -0.1% | $1,393,229 +10% |
| 2022 | $14,489 | $1,266,572 +10% |
| 2021 | -- | $1,151,429 +10% |
| 2020 | $14,675 +6.2% | $1,046,754 |
| 2019 | $13,814 +12% | $1,046,754 +10.1% |
| 2018 | $12,329 | $950,419 +10% |
| 2017 | $12,329 -8% | $864,017 -0.9% |
| 2016 | $13,407 | $871,471 +3.4% |
| 2015 | $13,407 | $842,564 +1.9% |
| 2014 | $13,407 | $826,471 +7.5% |
| 2013 | -- | $768,516 +4.7% |
| 2012 | -- | $733,783 -1.2% |
| 2011 | -- | $742,983 -0.2% |
| 2010 | -- | $744,367 |
| 2009 | -- | $744,367 +6.6% |
| 2008 | -- | $698,003 +10% |
| 2007 | -- | $634,548 +7.3% |
| 2006 | -- | $591,428 +10% |
| 2005 | -- | $537,662 +6.3% |
| 2002 | $11,986 | $505,982 |
Find assessor info on the county website
Monthly payment
Est. payment
Payment breakdown
Explore the cost of this home by adjusting the details. Changes won't be saved.Climate risks
Neighborhood: Highland Park
Nearby schools
Schools provided by the listing agent
- Elementary: Highland Park
- Middle: Lamar (Austin ISD)
- High: McCallum
- District: Austin ISD
Source: Unlock MLS. This data may not be complete. We recommend contacting the local school district to confirm school assignments for this home.

Similar homes
- $1,525,0004 bd3 ba3.1k sqft6904 Ladera Norte, Austin, TX 78731Active

 MLS ID #8150336, Beverly M Williams, Compass RE Texas, LLC. Unlock MLS
 - $1,495,0004 bd3 ba2.5k sqft3405 Cascadera Dr, Austin, TX 78731Active
 MLS ID #8986119, Anna Lee, Moreland Properties. Unlock MLS
 - $1,699,0005 bd5 ba3k sqft7507 Hart Ln, Austin, TX 78731Active
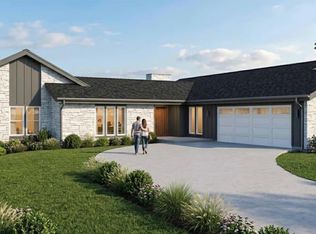 MLS ID #2046201, Darsh Parikh, Compass RE Texas, LLC. Unlock MLS
 - $1,595,0005 bd4 ba3.4k sqft4014 Greystone Dr, Austin, TX 78731Active
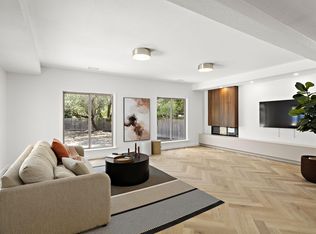 MLS ID #7052066, Or Yochanan, Ready Real Estate. Unlock MLS
 - $1,500,0004 bd4 ba3.3k sqft6213 Edwards Mountain Cv, Austin, TX 78731ActiveMLS ID #5101124, Joe Keenan, Compass RE Texas, LLC. Unlock MLS
- $1,895,0004 bd4 ba3.1k sqft6217 Edwards Mountain Cv, Austin, TX 78731ActiveMLS ID #9764137, Beth Carter, Compass RE Texas, LLC. Unlock MLS
- $1,895,0005 bd4 ba3.9k sqft5801 Valley Cir, Austin, TX 78731ActiveMLS ID #7657060, Wendi Slaton Anderson, Compass RE Texas, LLC. Unlock MLS
- $1,100,0004 bd3 ba3k sqft5900 Overlook Dr, Austin, TX 78731ActiveMLS ID #8307010, Susan Jackson, Coldwell Banker Apex. Unlock MLS
- $1,595,0004 bd4 ba4.2k sqft7802 Shadyrock Dr, Austin, TX 78731ActiveMLS ID #2156308, Drew Tate, Tate Property. Unlock MLS
- $1,849,0004 bd4 ba3.1k sqft6100 Gena Ct, Austin, TX 78757ActiveMLS ID #3075112, Kris Luck, Compass RE Texas, LLC. Unlock MLS
- $1,999,0004 bd4 ba4.7k sqft6224 Edwards Mountain Cv, Austin, TX 78731ActiveMLS ID #5674466, Liz Newell, Compass RE Texas, LLC. Unlock MLS
- $1,775,0004 bd4 ba3k sqft5808 Tom Wooten Cv, Austin, TX 78731ActiveMLS ID #9953367, Andrew Ware, Moreland Properties. Unlock MLS
- $2,200,0004 bd3 ba2.6k sqft4209 Gnarl Dr, Austin, TX 78731ActiveMLS ID #4541103, R Lee Steele, LPT Realty, LLC. Unlock MLS
- $1,425,0004 bd3 ba2.9k sqft5104 Beverly Hills Dr, Austin, TX 78731ActiveMLS ID #4816532, Drew Marye, The Marye Company. Unlock MLS
- $1,700,0005 bd6 ba4.5k sqft1302 Circle Ridge Dr, Austin, TX 78746ActiveMLS ID #3750087, Jennifer Welch, Gottesman Residential R.E.. Unlock MLS
- $1,467,0004 bd3 ba2.9k sqft7704 Bramblewood Cir, Austin, TX 78731ActiveMLS ID #3419607, Charles Shierlow, Spectrum Realty Corp.. Unlock MLS
- $1,750,0004 bd4 ba3.2k sqft3807 Toro Canyon Rd #8, Austin, TX 78746ActiveMLS ID #7432197, Cord Shiflet, Moreland Properties. Unlock MLS
- $1,720,0004 bd4 ba2.6k sqft3007 Village Dr, Austin, TX 78731ActiveMLS ID #2882517, Cody Bradstreet, Compass RE Texas, LLC. Unlock MLS
