If a fabulous view & location near the clubhouse is on your ''Wish List,'' THIS IS THE HOME FOR YOU! Expanded Treviso floor plan located on the golf course with water & mountain views. This exquisite home offers a combination of elegance, functionally, & entertainment options. As you enter the inviting great room, notice the custom media center with TV, stone accents & lighting. The stunning kitchen will inspire your inner chef. Upgraded 42-inch cabinetry with convenient roll-out shelves provides ample storage. Stainless steel appliances including a built-in refrigerator, wall oven, & new Bosch dishwasher (2021) reflect commitment to style & quality. Quartz countertops, a beautiful tile backsplash, under cabinet lighting, & pendant lighting above the island elevate the sophistication. A customized walk-in pantry with cabinetry, drawers and a beverage refrigerator ensure your kitchen is organized and clutter-free. Escape to the Den with double doors, a tranquil retreat ideal for relaxation and productivity. Additional upgrades include NEW A/C & heat (2020), beautiful neutral tile flooring, high-end carpet in bedrooms, Plantation Shutters, Crown Moulding in multiple rooms, NEW whole house filtration system (2023), ceiling fans, primary bedroom closet with organization system, and water softener. Step outside to your own backyard oasis. The attractive paver flooring and huge covered patio bestows a touch of elegance. Imagine hosting unforgettable gatherings, savoring meals prepared on the built-in grill. Whether you're entertaining guests or simply seeking solace, this backyard will become your private haven. The extended garage and golf cart garage with abundant storage cabinets provides room for all your toys. Located in PebbleCreek, a resort style community with world class amenities. Ready for you to move-in and enjoy the resort lifestyle. *Some furniture is available on a separate bill of sale.*
Sold for $881,000
$881,000
3407 N 153RD Drive, Goodyear, AZ 85395
2beds
3baths
2,241sqft
Single Family Residence
Built in 2009
9,400 Square Feet Lot
$789,000 Zestimate®
$393/sqft
$3,249 Estimated rent
Home value
$789,000
$742,000 - $828,000
$3,249/mo
Zestimate® history
Owner options
List your home for rent
$3,249/mo
Rent Zestimate®
Find your next renter with Zillow Rental Manager. Plus, with online applications, you can quickly screen prospective tenants – for free.
$3,249/mo
Rent Zestimate®
Refinance and save
$8,174/mo
Est. payment
Refinancing to a lower rate could help reduce your monthly payments and save thousands over the life of the loan.
$8,174/mo
Est. payment
Explore your selling options
Work with a Zillow partner agent
Leverage their expertise and Zillow's premium Showcase listings to get your home seen by more buyers.
Get startedList with your own agent
Get your home in front of millions of buyers by listing it on Zillow.
Learn how to do itSell it yourself
Take full control of how buyers see your home on Zillow by listing For Sale by Owner (FSBO).
List your homeWhat's special
Multiple roomsGolf cart garageHuge covered patioMountain viewsCeiling fansDouble doorsStone accents
Zillow last checked:
Listing updated:
Listed by:
Candise Klackle 623-261-9943,
RE/MAX Professionals,
Christopher M Klackle 623-738-7008,
RE/MAX Professionals
Bought with:
Candise Klackle, SA585243000
RE/MAX Professionals
Christopher M Klackle, SA572417000
RE/MAX Professionals
Source: ARMLS,MLS#: 6645764
Facts & features
Interior
Bedrooms & bathrooms
- Bedrooms: 2
- Bathrooms: 3
Heating
- Natural Gas
Cooling
- Central Air
Appliances
- Included: Electric Cooktop, Water Purifier
Features
- High Speed Internet, Double Vanity, Master Downstairs, Breakfast Bar, 9+ Flat Ceilings, No Interior Steps, Kitchen Island, Pantry, Full Bth Master Bdrm, Separate Shwr & Tub
- Flooring: Carpet, Tile
- Windows: Low Emissivity Windows, Solar Screens, Double Pane Windows
- Has basement: No
Interior area
- Total structure area: 2,241
- Total interior livable area: 2,241 sqft
Property
Parking
- Total spaces: 2.5
- Parking features: Garage Door Opener, Direct Access, Attch'd Gar Cabinets, Golf Cart Garage
- Garage spaces: 2.5
Accessibility
- Accessibility features: Bath Raised Toilet, Bath Grab Bars
Features
- Stories: 1
- Patio & porch: Covered, Patio
- Exterior features: Private Street(s), Private Yard, Built-in Barbecue
- Spa features: None
- Fencing: None
- Has view: Yes
- View description: Mountain(s)
Lot
- Size: 9,400 Square Feet
- Features: Sprinklers In Rear, Sprinklers In Front, On Golf Course, Cul-De-Sac, Synthetic Grass Frnt, Synthetic Grass Back, Auto Timer H2O Front, Auto Timer H2O Back
Details
- Parcel number: 50169038
- Special conditions: Age Restricted (See Remarks)
Construction
Type & style
- Home type: SingleFamily
- Property subtype: Single Family Residence
Materials
- Stucco, Painted, Block
- Roof: Tile
Condition
- Year built: 2009
Details
- Builder name: Robson
Utilities & green energy
- Sewer: Private Sewer
- Water: Pvt Water Company
Community & HOA
Community
- Features: Pool, Golf, Pickleball, Gated, Community Spa, Community Spa Htd, Guarded Entry, Tennis Court(s), Biking/Walking Path, Fitness Center
- Security: Security System Owned
- Subdivision: PEBBLECREEK UNIT ONE LOT 1-57 TR A-D
HOA
- Has HOA: Yes
- Services included: Maintenance Grounds, Street Maint
- HOA fee: $3,088 annually
- HOA name: PebbleCreek HOA
- HOA phone: 480-895-4209
Location
- Region: Goodyear
Financial & listing details
- Price per square foot: $393/sqft
- Tax assessed value: $485,000
- Annual tax amount: $4,612
- Date on market: 12/14/2025
- Cumulative days on market: 23 days
- Listing terms: Cash,Conventional
- Ownership: Fee Simple
Price history
| Date | Event | Price |
|---|---|---|
| 3/1/2024 | Sold | $881,000-1%$393/sqft |
Source:  ARMLS #6645764 Report a problem ARMLS #6645764 Report a problem | ||
| 1/27/2024 | Pending sale | $890,000$397/sqft |
Source: ARMLS #6645764 Report a problem | ||
| 1/4/2024 | Listed for sale | $890,000+73.2%$397/sqft |
Source: ARMLS #6645764 Report a problem | ||
| 12/15/2009 | Sold | $513,953$229/sqft |
Source: Public Record Report a problem | ||
Public tax history
| Year | Property taxes | Tax assessment |
|---|---|---|
| 2025 | $5,124 +3.6% | $48,500 -9.2% |
| 2024 | $4,946 +18.2% | $53,430 +23.1% |
| 2023 | $4,185 -5.8% | $43,394 -2.9% |
| 2022 | $4,442 -1.9% | $44,700 +13.6% |
| 2021 | $4,529 +2.5% | $39,360 +3.6% |
| 2020 | $4,418 +1.1% | $38,000 +1.7% |
| 2019 | $4,370 | $37,370 +7.4% |
| 2018 | $4,370 +1.7% | $34,780 +1% |
| 2017 | $4,295 +5% | $34,420 -8% |
| 2016 | $4,090 +0.3% | $37,400 +4.6% |
| 2015 | $4,079 | $35,750 +13.8% |
| 2014 | -- | $31,410 +9% |
| 2013 | -- | $28,820 |
| 2012 | -- | $28,820 -4.9% |
| 2011 | -- | $30,320 +66.2% |
| 2009 | -- | $18,240 -14.6% |
| 2008 | -- | $21,360 +50% |
| 2007 | -- | $14,240 +34.8% |
| 2006 | -- | $10,560 +85.9% |
| 2005 | -- | $5,680 |
| 2004 | -- | $5,680 -10.1% |
| 2003 | -- | $6,320 |
| 2002 | -- | $6,320 |
Find assessor info on the county website
Neighborhood: 85395
Nearby homes
- $666,900-- bd2 ba2.3k sqft3421 N 153rd Dr, Goodyear, AZ 85395Off Market
- $585,1002 bd2 ba2.2k sqft3379 N 153rd Dr, Goodyear, AZ 85395Off Market

- $776,500-- bd3 ba3.3k sqft3435 N 153rd Dr, Goodyear, AZ 85395Off Market
- $442,0002 bd2 ba1.7k sqft15353 W Cheery Lynn Rd, Goodyear, AZ 85395Sold
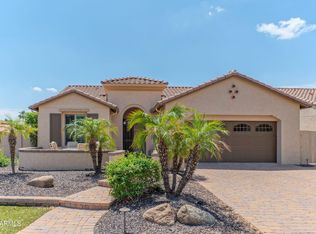
- $595,0002 bd2 ba2k sqft15344 W Earll Ct, Goodyear, AZ 85395Sold
- $830,5003 bd2 ba3.1k sqft3365 N 153rd Dr, Goodyear, AZ 85395Off Market
- $416,7003 bd2 ba1.8k sqft15359 W Cheery Lynn Rd, Goodyear, AZ 85395Off Market
- $667,000-- bd3 ba2.7k sqft3449 N 153rd Dr, Goodyear, AZ 85395Off Market
Nearby schools
GreatSchools rating
- 5/10Western Sky Middle SchoolGrades: 5-8Distance: 1.2 mi
- 7/10Millennium High SchoolGrades: 9-12Distance: 0.9 mi
- 5/10Mabel Padgett Elementary SchoolGrades: PK-6Distance: 1 mi
Schools provided by the listing agent
- District: Litchfield Elementary District
Source: ARMLS. This data may not be complete. We recommend contacting the local school district to confirm school assignments for this home.
Get a cash offer in 3 minutes
Find out how much your home could sell for in as little as 3 minutes with a no-obligation cash offer.
Estimated market value
$789,000
Get a cash offer in 3 minutes
Find out how much your home could sell for in as little as 3 minutes with a no-obligation cash offer.
Estimated market value
$789,000
- Arizona
- Maricopa County
- Goodyear
- 85395
- 3407 N 153RD Drive
Nearby cities
Nearby zip codes
Other Goodyear Topics
