Located just south of Kimberly on an acre surrounded by mature trees, this beautifully updated property offers the perfect balance of country living & everyday convenience. Acreage is irrigated for easy, cost-effective watering. Inside, you'll find a spacious, light-filled floor plan with oversized living spaces designed for gathering. The large living room is complemented by a versatile den that could easily serve as a formal living room, office, formal dining, or additional entertaining space. The open kitchen flows seamlessly into the main living areas, while the split bedroom design provides added privacy. The primary suite features a beautifully remodeled bathroom complete with a stunning tile walk-in shower. One of the guest bedrooms includes custom built-in bunk beds, creating a fun space for kids or grandkids. Outside, you'll enjoy peaceful mornings on the covered front porch and relaxing evenings on the covered back deck overlooking the property. A storage shed provides extra space for tools & equipment, while the 24x40 fully finished shop offers endless possibilities. Complete with its own bathroom and separate workspace, it's ideal for a home office, hobby space, workshop, or potential guest setup. If you've been looking for room to spread out, updated living spaces, & a property that offers both function & flexibility in one of the area's most desirable locations.
Sold
Price Unknown
3407 N 3300 E #A, Kimberly, ID 83341
3beds
2baths
1,680sqft
Single Family Residence, Manufactured Home
Built in 1985
1 Acres Lot
$344,500 Zestimate®
$--/sqft
$-- Estimated rent
Home value
$344,500
$327,000 - $362,000
Not available
Zestimate® history
Owner options
List your home for rent
Find your next renter with Zillow Rental Manager. Plus, with online applications, you can quickly screen prospective tenants – for free.
Refinance and save
Refinancing to a lower rate could help reduce your monthly payments and save thousands over the life of the loan.
Explore your selling options
Work with a Zillow partner agent
Leverage their expertise and Zillow's premium Showcase listings to get your home seen by more buyers.
Get startedList with your own agent
Get your home in front of millions of buyers by listing it on Zillow.
Learn how to do itSell it yourself
Take full control of how buyers see your home on Zillow by listing For Sale by Owner (FSBO).
List your homeWhat's special
Spacious light-filled floor planVersatile denBeautifully remodeled bathroomSurrounded by mature treesCustom built-in bunk bedsCovered front porchPrimary suite
Zillow last checked:
Listing updated:
Listed by:
Mandi Riddle Main:208-733-5336,
Berkshire Hathaway HomeServices Idaho Homes & Properties
Bought with:
Val Kellogg
Sweet Group Realty
Source: IMLS,MLS#: 98995033
Facts & features
Interior
Bedrooms & bathrooms
- Bedrooms: 3
- Bathrooms: 2
- Main level bathrooms: 2
- Main level bedrooms: 3
Primary bedroom
- Level: Main
Bedroom 2
- Level: Main
Bedroom 3
- Level: Main
Family room
- Level: Main
Kitchen
- Level: Main
Living room
- Level: Main
Heating
- Heated, Electric, Forced Air
Cooling
- Cooling, Central Air
Appliances
- Included: Dishwasher, Oven/Range Freestanding, Refrigerator, Dryer
Features
- Bathroom, Bath-Master, Bed-Master Main Level, Split Bedroom, Family Room, Great Room, Walk-In Closet(s), Walk In Shower, Breakfast Bar, Laminate Counters, Number of Baths Main Level: 2
- Flooring: Concrete, Carpet
- Has basement: No
- Has fireplace: No
Interior area
- Total structure area: 1,680
- Total interior livable area: 1,680 sqft
- Finished area above ground: 1,680
Property
Parking
- Parking features: RV Access/Parking
Features
- Levels: One
- Patio & porch: Covered Patio/Deck
- Fencing: Partial,Wood
Lot
- Size: 1 Acres
- Dimensions: 311 x 140
- Features: 1 - 4.99 AC, Garden, Irrigation Available, Chickens, Irrigation Sprinkler System
Details
- Additional structures: Shop, Shed(s)
- Parcel number: RP11S18E066056A
Construction
Type & style
- Home type: MobileManufactured
- Property subtype: Single Family Residence, Manufactured Home
Materials
- Frame, HardiPlank Type
- Foundation: Crawl Space
- Roof: Composition
Condition
- Year built: 1985
Utilities & green energy
- Electric: 220 Volts
- Sewer: Septic Tank
- Water: Shared Well
- Utilities for property: Electricity Connected, Water Connected
Community & HOA
Location
- Region: Kimberly
Financial & listing details
- Annual tax amount: $691
- Date on market: 7/23/2026
- Listing terms: Cash,Conventional,FHA,USDA Loan,VA Loan
- Ownership: Fee Simple
- Electric utility on property: Yes
- Road surface type: Paved
Price history
Price history is unavailable.
Public tax history
Tax history is unavailable.
Neighborhood: 83341
Nearby homes
- $373,9003 bd2 ba1.6k sqft3407A N 3300 E, Kimberly, ID 83341Off Market
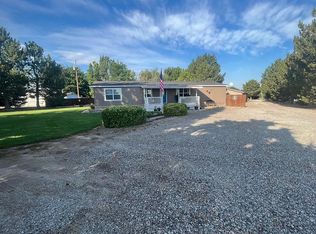
- $226,300-- bd-- ba770 sqft3405 N 3300 E, Kimberly, ID 83341Off Market
- $384,700-- bd-- ba1.6k sqft3409 N 3300 E, Kimberly, ID 83341Off Market
- $370,9003 bd2 ba1.6k sqft3411 N 3300 E, Kimberly, ID 83341Off Market
- $92,500-- bd-- ba728 sqft3413 N 3300 E, Kimberly, ID 83341Off Market
- $468,7003 bd2 ba1.9k sqft3339 E 3400 N, Kimberly, ID 83341Off Market
- $265,5182.12 acres3419 N 3300 E, Kimberly, ID 83341Off Market
- $560,3006 bd4 ba2.6k sqft3398 N 3300 E, Kimberly, ID 83341Off Market
Nearby schools
GreatSchools rating
- 5/10Kimberly Elementary SchoolGrades: K-5Distance: 3.2 mi
- 3/10Kimberly Middle SchoolGrades: 6-8Distance: 3.2 mi
- 7/10Kimberly High SchoolGrades: 9-12Distance: 3.1 mi
Schools provided by the listing agent
- Elementary: Kimberly
- Middle: Kimberly
- High: Kimberly
- District: Kimberly School District #414
Source: IMLS. This data may not be complete. We recommend contacting the local school district to confirm school assignments for this home.
Sell for more on Zillow
Get a Zillow Showcase℠ listing at no additional cost and you could sell for .
$344,500
2% more
+$6,890
With Zillow Showcase(estimated)
$351,390
Sell for more on Zillow
Get a Zillow Showcase℠ listing at no additional cost and you could sell for .
$344,500
2% more
+$6,890
With Zillow Showcase(estimated)
$351,390
- Idaho
- Twin Falls County
- Kimberly
- 83341
- 3407 N 3300 E Unit A
