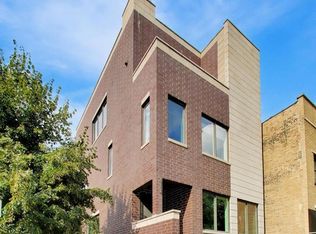
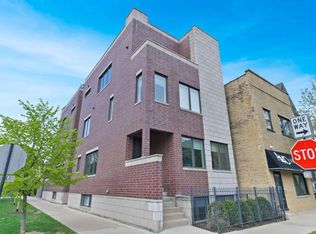
An extraordinary, design-forward townhome offering four bedrooms and four-and-a-half baths, thoughtfully crafted for those who value both elevated aesthetics and uncompromising comfort. Located in the heart of highly sought-after Roscoe Village, this newer-construction residence delivers a rare combination of refined architecture, expansive living, and seamless indoor-outdoor flow-all with the feel of a single-family home. The main level is a statement in modern sophistication, defined by soaring ceilings, wide-plank hardwood flooring, and dramatic natural light pouring through oversized windows. A striking floor-to-ceiling stone fireplace anchors the living space, creating an atmosphere that is both warm and architecturally impactful. At the heart of the home, the chef's kitchen is nothing short of exceptional-featuring a showstopping waterfall island, sleek custom cabinetry, quartz countertops, and a full suite of high-end stainless steel appliances. Designed for both everyday living and elevated entertaining, the space flows effortlessly into a spacious dining area and out to a private terrace. Each of the four bedrooms is generously proportioned, offering privacy and flexibility, while the primary suite serves as a serene retreat. The spa-inspired primary bath is appointed with sophisticated finishes, delivering a calming, hotel-like experience. With four full baths and an additional powder room, the home offers both luxury and convenience for residents and guests alike. Multiple private outdoor spaces provide a rare urban sanctuary-perfect for morning coffee, evening cocktails, or hosting under the open sky. A dedicated outdoor area for grilling further enhances the lifestyle offering. Perfectly positioned within Roscoe Village, this home offers immediate access to some of Chicago's most beloved neighborhood amenities. Enjoy a vibrant dining scene with acclaimed restaurants, charming cafes, and neighborhood favorites just steps away. Boutique shopping and everyday conveniences line nearby streets, creating an effortlessly walkable lifestyle. Outdoor enthusiasts will appreciate proximity to Hamlin Park and the Chicago River, while convenient access to the CTA Brown Line, major bus routes, and nearby thoroughfares ensures a seamless commute to downtown. Set within a striking, contemporary brick building, this residence exudes timeless quality and modern design-offering the scale, privacy, and livability of a single-family home with the convenience of townhome living. A truly exceptional offering for the discerning buyer seeking luxury, location, and lifestyle.
Closed
Zillow last checked:
Listing updated:
Bought with:
Ivaylo Mitrev
Home Realty Group, Inc
Source: MRED as distributed by MLS GRID,MLS#: 12634570
Price history
| Date | Event | Price |
|---|---|---|
| 6/11/2026 | Sold | $1,358,000+0.6%$368/sqft |
Source:  MRED as distributed by MLS GRID #12634570 Report a problem MRED as distributed by MLS GRID #12634570 Report a problem | ||
| 5/22/2026 | Pending sale | $1,350,000$365/sqft |
Source: MRED as distributed by MLS GRID #12634570 Report a problem | ||
| 5/20/2026 | Listing removed | $1,350,000$365/sqft |
Source: MRED as distributed by MLS GRID #12634570 Report a problem | ||
| 5/8/2026 | Contingent | $1,350,000$365/sqft |
Source: MRED as distributed by MLS GRID #12634570 Report a problem | ||
| 4/30/2026 | Listed for sale | $1,350,000$365/sqft |
Source: MRED as distributed by MLS GRID #12634570 Report a problem | ||
| 4/30/2026 | Listing removed | $1,350,000$365/sqft |
Source: MRED as distributed by MLS GRID #12612107 Report a problem | ||
| 4/21/2026 | Contingent | $1,350,000$365/sqft |
Source: MRED as distributed by MLS GRID #12612107 Report a problem | ||
| 4/13/2026 | Listed for sale | $1,350,000+50.4%$365/sqft |
Source: MRED as distributed by MLS GRID #12612107 Report a problem | ||
| 6/17/2008 | Sold | $897,500$243/sqft |
Source: Public Record Report a problem | ||
Get a cash offer in 3 minutes
Find out how much your home could sell for in as little as 3 minutes with a no-obligation cash offer.
Estimated market value
$1,330,500
