Skip main navigation
Sold for $199,000
  • $199,000

    3407 NW 52nd Ter, Gainesville, FL 32606

    2beds
    929sqft
    Townhouse
    Built in 1983
    1,307 Square Feet Lot
    $192,500 Zestimate®
    $214/sqft
    $1,647 Estimated rent

    Home value

    $192,500

    $183,000 - $202,000

    $1,647/mo

    Zestimate® history
    Loading
    Loading...

    Owner options

    List your home for rent

    $1,647/mo

    Rent Zestimate®

    Find your next renter with Zillow Rental Manager. Plus, with online applications, you can quickly screen prospective tenants – for free.

    Learn more

    $1,647/mo

    Rent Zestimate®

    Refinance and save

    $1,647/mo

    Est. payment

    Refinancing to a lower rate could help reduce your monthly payments and save thousands over the life of the loan.

    See today's rates

    $1,647/mo

    Est. payment

    Explore your selling options

    Work with a Zillow partner agent

    Leverage their expertise and Zillow's premium Showcase listings to get your home seen by more buyers.

    Get started

    List with your own agent

    Get your home in front of millions of buyers by listing it on Zillow.

    Learn how to do it

    Sell it yourself

    Take full control of how buyers see your home on Zillow by listing For Sale by Owner (FSBO).

    List your home

    What's special

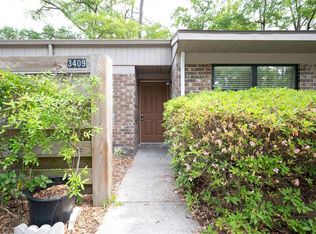
    Newly Remodeled Timberway Townhome! New Kitchen with natural maple cabinets, granite countertops, sink, hardware, & stainless-steel appliances. Freshly painted with new light fixtures & fans throughout the home. Both bathrooms remodeled with bathtubs & shower combinations, tile enclosures, toilets. vanities, sinks, hardware, granite countertops, light fixtures & tile flooring. Bedrooms with new carpet flooring, paint, & ceiling fan/light fixtures. Newly installed HVAC unit, with cleaned duct work. New Hot Water Heater. Unit offers screened in back porch, with attached storage room, that overlooks private garden area with protective privacy fence. Utility room/pantry with washer and dryer, upfront off of the kitchen with a window that overlooks the front courtyard with privacy wall. Kitchen has a pass-through opening that overlooks the great room with dining area, family room, & sliding doors to the back porch. Centrally located in NW Gainesville, close to University of Florida, Sante Fe College, North Florida & Shands Hospitals, shopping & local schools. Bus lines, Boys Club, and Bucholtz High School are within walking distance. Local Publix & Fresh Market grocery stores, restaurants, drug store, public library & post office are just a couple of minutes away, Two assigned parking spots. Community has a designated area with nicely treed greenspace, with a playground, for residents to enjoy. Truly A must see!

    Zillow last checked:

    Listing updated:

    Listed by:

    Jay Rist 352-375-1002,

    RE/MAX PROFESSIONALS 352-375-1002

    Bought with:

    Johanan Cangelosi, 3533444

    KELLER WILLIAMS GAINESVILLE REALTY PARTNERS

    Source: Stellar MLS,MLS#: GC522405MLS LogoOriginating MLS: Gainesville-Alachua

    Facts & features

    Interior

    Bedrooms & bathrooms
    • Bedrooms: 2
    • Bathrooms: 2
    • Full bathrooms: 2
    Primary bedroom
    • Features: Walk-In Closet(s)
    • Level: First
    • Dimensions: 18x10.6
    Bedroom 2
    • Features: Built-in Closet
    • Level: First
    • Dimensions: 11.6x9.4
    Great room
    • Level: First
    • Dimensions: 22x11.4
    Kitchen
    • Level: First
    • Dimensions: 12x7
    Heating
    • Central, Electric
    Cooling
    • Central Air
    Appliances
    • Included: Convection Oven, Dishwasher, Disposal, Dryer, Electric Water Heater, Exhaust Fan, Range, Range Hood, Refrigerator, Washer
    • Laundry: Electric Dryer Hookup, Inside, Laundry Room, Washer Hookup
    Features
    • Ceiling Fan(s), Living Room/Dining Room Combo, Open Floorplan, Solid Surface Counters, Solid Wood Cabinets, Stone Counters, Thermostat, Vaulted Ceiling(s), Walk-In Closet(s)
    • Flooring: Carpet, Ceramic Tile, Laminate
    • Doors: Sliding Doors
    • Windows: Aluminum Frames
    • Has fireplace: No
    Interior area
    • Total structure area: 938
    • Total interior livable area: 929 sqft

    Property

    Features
    • Levels: One
    • Stories: 1
    • Exterior features: Courtyard, Sidewalk, Storage
    Lot
    • Size: 1,307 Square Feet
    Details
    • Parcel number: 06125104000
    • Zoning: PD
    • Special conditions: None

    Construction

    Type & style
    • Home type: Townhouse
    • Property subtype: Townhouse
    • Attached to another structure: Yes
    Materials
    • Brick
    • Foundation: Slab
    • Roof: Shingle
    Condition
    • New construction: No
    • Year built: 1983

    Utilities & green energy

    • Sewer: Public Sewer
    • Water: Public
    • Utilities for property: Electricity Connected, Sewer Connected, Water Connected

    Community & HOA

    Community
    • Features: Playground
    • Pet fee: $0 monthly
    • Subdivision: TIMBERWAY REP
    HOA
    • Has HOA: Yes
    • Services included: Insurance
    • HOA fee: $145 monthly
    • HOA name: Lori Camfferman
    • HOA phone: 352-376-2779
    Location
    • Region: Gainesville

    Financial & listing details

    • Price per square foot: $214/sqft
    • Tax assessed value: $162,962
    • Annual tax amount: $2,829
    • Date on market: 5/29/2024
    • Cumulative days on market: 6 days
    • Listing terms: Cash,Conventional
    • Ownership: Fee Simple
    • Total actual rent: 0
    • Electric utility on property: Yes
    • Road surface type: Asphalt

    Price history

    DateEventPrice
    7/15/2024Sold$199,000$214/sqft
    Source: Stellar MLS #GC522405 Report a problem
    6/4/2024Pending sale$199,000$214/sqft
    Source: Stellar MLS #GC522405 Report a problem
    5/30/2024Listed for sale$199,000+77.7%$214/sqft
    Source: Stellar MLS #GC522405 Report a problem
    11/13/2008Sold$112,000-6.3%$121/sqft
    Source: Public Record Report a problem
    10/23/2008Price change$119,500-2.8%$129/sqft
    Source: ERA #298397 Report a problem
    8/1/2008Price change$123,000-3.8%$132/sqft
    Source: Bosshardt Realty Services, Inc. #295378 Report a problem
    7/9/2008Listed for sale$127,900+30.5%$138/sqft
    Source: Bosshardt Realty Services, Inc. #295378 Report a problem
    6/1/2004Sold$98,000$105/sqft
    Source: Public Record Report a problem

    Public tax history

    YearProperty taxesTax assessment
    2025$2,866 -5.9%$162,962 +30.4%
    2024$3,047 +7.7%$125,016 +10%
    2023$2,829 +12.8%$113,651 +10%
    2022$2,507 +4.1%$103,319 +8.1%
    2021$2,409 +4.8%$95,567 +10%
    2020$2,300 +9.3%$86,879 +10%
    2019$2,105 $78,980 +10%
    2018$2,105 +13.3%$71,800 +2.7%
    2017$1,858 +2.1%$69,900 +16.7%
    2016$1,820 +11%$59,890 +10%
    2015$1,640 +7.9%$54,450 +10%
    2014$1,520 +9.4%$49,500 -8.5%
    2013$1,389 $54,100 -0.6%
    2012-- $54,400 -11.7%
    2011-- $61,600 -23.4%
    2010-- $80,400 -11.3%
    2009-- $90,600 -7%
    2008-- $97,400 +2.4%
    2007-- $95,100 +5.7%
    2006-- $90,000 +17.6%
    2005-- $76,500 +21%
    2004-- $63,200 +19%
    2003-- $53,100
    2002-- $53,100 +6.8%
    2001-- $49,700 +6.7%
    2000-- $46,600
    Find assessor info on the county website

    Neighborhood: 32606

    Nearby schools

    GreatSchools rating
    Get a cash offer in 3 minutes
    Find out how much your home could sell for in as little as 3 minutes with a no-obligation cash offer.
    Estimated market value
    $192,500
    Get a cash offer in 3 minutes
    Find out how much your home could sell for in as little as 3 minutes with a no-obligation cash offer.
    Estimated market value
    $192,500