Skip main navigation
Sold
  • Price Unknown

    3407 Nightfall, San Antonio, TX 78259

    3beds
    3,003sqft
    Single Family Residence
    Built in 1996
    0.32 Acres Lot
    $724,700 Zestimate®
    $--/sqft
    $2,922 Estimated rent

    Home value

    $724,700

    $688,000 - $768,000

    $2,922/mo

    Zestimate® history
    Loading
    Loading...

    Owner options

    List your home for rent

    $2,922/mo

    Rent Zestimate®

    Find your next renter with Zillow Rental Manager. Plus, with online applications, you can quickly screen prospective tenants – for free.

    Learn more

    $2,922/mo

    Rent Zestimate®

    Refinance and save

    $451/mo

    Est. payment

    Refinancing to a lower rate could help reduce your monthly payments and save thousands over the life of the loan.

    See today's rates

    $451/mo

    Est. payment

    Explore your selling options

    Work with a Zillow partner agent

    Leverage their expertise and Zillow's premium Showcase listings to get your home seen by more buyers.

    Get started

    List with your own agent

    Get your home in front of millions of buyers by listing it on Zillow.

    Learn how to do it

    Sell it yourself

    Take full control of how buyers see your home on Zillow by listing For Sale by Owner (FSBO).

    List your home

    What's special

    Fully fenced yardHigh ceilingsFormal living and diningMajestic viewsFamily roomBeautifully upgraded elementsNatural light
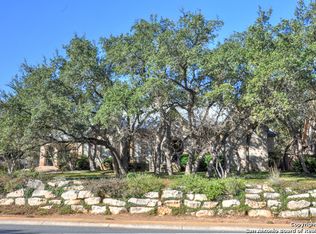
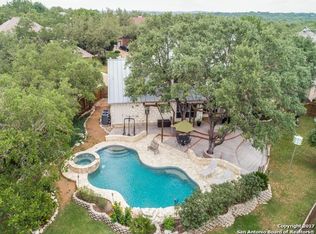
    Set on an oversized cul-de-sac lot within the guard-gated Emerald Forest community, this thoughtfully updated single-story offers privacy, functionality, and elegance. A covered front porch provides a welcoming entry with majestic views. Inside, beautifully upgraded elements accent the home. The designer kitchen anchors the main living spaces and opens to breakfast area and family room, where high ceilings, natural light, and a fireplace create a warm, inviting atmosphere. Formal living and dining provide space for all. Plantation shutters are installed throughout. The primary suite offers outdoor access to backyard offering a quiet retreat. Secondary room connected to the primary and complete with a spacious closet-provides flexibility for a 3rd bedroom, private office, exercise, or flex room. A well-sized laundry room offers additional storage with extensive cabinetry, sink, and space for additional refrigeration. Outdoor living is equally considered, with a covered patio and an expansive flagstone terrace featuring a built-in fireplace, ideal for both entertaining and everyday enjoyment. Mature and lush landscaping and a fully fenced yard enhance the property and contributes to a quiet, established feel. The home is a true single story with no interior steps and subtle accessibility features in place. Emerald Forest is one of North San Antonio's most established gated communities, with wonderful amenities such as pool, tennis, walking trails, all with guarded access and entry from both Bulverde Road and Loop 1604.

    Zillow last checked:

    Listing updated:

    Listed by:

    Matthew Resnick TREC #561533 (210) 849-8837,

    Kuper Sotheby's Int'l Realty

    Source: LERA MLS,MLS#: 1955181MLS Logo

    Facts & features

    Interior

    Bedrooms & bathrooms
    • Bedrooms: 3
    • Bathrooms: 3
    • Full bathrooms: 2
    • 1/2 bathrooms: 1
    Primary bedroom
    • Features: Outside Access, Walk-In Closet(s), Multi-Closets, Ceiling Fan(s), Full Bath
    • Area: 306
    • Dimensions: 18 x 17
    Bedroom 2
    • Area: 198
    • Dimensions: 18 x 11
    Bedroom 3
    • Area: 221
    • Dimensions: 17 x 13
    Primary bathroom
    • Features: Tub/Shower Separate, Separate Vanity, Double Vanity, Soaking Tub
    • Area: 391
    • Dimensions: 23 x 17
    Dining room
    • Area: 182
    • Dimensions: 14 x 13
    Family room
    • Area: 272
    • Dimensions: 17 x 16
    Kitchen
    • Area: 315
    • Dimensions: 21 x 15
    Living room
    • Area: 240
    • Dimensions: 16 x 15
    Heating
    • Central, Natural Gas
    Cooling
    • Ceiling Fan(s), Three+ Central
    Appliances
    • Included: Cooktop, Gas Cooktop, Disposal, Dishwasher, Gas Water Heater
    • Laundry: Main Level, Laundry Room, Washer Hookup, Dryer Connection
    Features
    • Two Living Area, Separate Dining Room, Two Eating Areas, Kitchen Island, Breakfast Bar, Pantry, Utility Room Inside, Secondary Bedroom Down, 1st Floor Lvl/No Steps, High Ceilings, Open Floorplan, All Bedrooms Downstairs, Master Downstairs, Ceiling Fan(s), Chandelier, Solid Counter Tops
    • Flooring: Ceramic Tile, Wood
    • Has basement: No
    • Number of fireplaces: 2
    • Fireplace features: Two, Family Room
    Interior area
    • Total interior livable area: 3,003 sqft

    Property

    Parking
    • Total spaces: 2
    • Parking features: Two Car Garage, Garage Door Opener, Open
    • Garage spaces: 2
    Accessibility
    • Accessibility features: No Carpet, No Steps Down, First Floor Bath, Full Bath/Bed on 1st Flr, First Floor Bedroom, Ramp - Main Level, Stall Shower
    Features
    • Levels: One
    • Stories: 1
    • Exterior features: Sprinkler System, Other
    • Pool features: None, Community
    • Fencing: Wrought Iron
    Lot
    • Size: 0.32 Acres
    • Features: Cul-De-Sac, 1/4 - 1/2 Acre, Curbs, Sidewalks
    • Residential vegetation: Mature Trees, Mature Trees (ext feat)
    Details
    • Parcel number: 349551002360

    Construction

    Type & style
    • Home type: SingleFamily
    • Architectural style: Traditional
    • Property subtype: Single Family Residence
    Materials
    • 4 Sides Masonry, Stone
    • Foundation: Slab
    • Roof: Composition
    Condition
    • Pre-Owned
    • New construction: No
    • Year built: 1996
    Details
    • Builder name: BILL COX

    Utilities & green energy

    • Sewer: Sewer System
    • Water: Water System

    Community & HOA

    Community
    • Features: Tennis Court(s), Clubhouse, Sports Court, Other
    • Security: Controlled Access, Security Guard
    • Subdivision: Emerald Forest
    HOA
    • Has HOA: Yes
    • HOA fee: $451 quarterly
    • HOA name: EMERALD FOREST
    Location
    • Region: San Antonio

    Financial & listing details

    • Tax assessed value: $649,550
    • Annual tax amount: $14,728
    • Date on market: 4/8/2026
    • Cumulative days on market: 41 days
    • Listing terms: Conventional,FHA,VA Loan,Cash
    • Road surface type: Paved, Asphalt

    Price history

    DateEventPrice
    6/30/2026Sold--
    Source: LERA MLS #1955181 Report a problem
    5/12/2026Pending sale$749,000$249/sqft
    Source: Kuper Sotheby's International Realty #1955181 Report a problem
    5/9/2026Contingent$749,000$249/sqft
    Source: LERA MLS #1955181 Report a problem
    4/8/2026Listed for sale$749,000+97.1%$249/sqft
    Source: LERA MLS #1955181 Report a problem
    5/22/2009Listing removed$379,950$127/sqft
    Source: ERA #769388 Report a problem
    3/17/2009Price change$379,950-1.3%$127/sqft
    Source: ERA #769388 Report a problem
    11/22/2008Listed for sale$384,950$128/sqft
    Source: ERA #769388 Report a problem
    6/3/2005Sold--
    Source: LERA MLS #486090 Report a problem

    Public tax history

    YearProperty taxesTax assessment
    2025$7,460 -10.6%$649,550 +5.3%
    2024$8,345 +0.1%$616,825 +10%
    2023$8,334 -17.1%$560,750 +10%
    2022$10,059 -1.1%$509,773 +10%
    2021$10,174 $463,430 +4.6%
    2020$10,174 -3.2%$442,950 +5.8%
    2019$10,509 $418,810 +1.8%
    2018$10,509 +2.2%$411,250 +1.4%
    2017$10,281 +4.5%$405,380 +5.2%
    2016$9,835 +10.8%$385,360 +6.3%
    2015$8,880 $362,580 +7.7%
    2014$8,880 $336,680 +8.7%
    2013-- $309,750 -4.9%
    2012-- $325,780 +0.8%
    2011-- $323,320 -0.8%
    2010-- $326,080 +0.8%
    2009-- $323,400 -2.5%
    2008-- $331,570 +5.8%
    2007-- $313,290 +5.9%
    2006-- $295,780 +1%
    2005-- $292,720
    2004-- --
    2003-- --
    2002-- --
    2001-- --
    2000-- --
    Find assessor info on the county website

    Neighborhood: Emerald Forest

    Nearby schools

    GreatSchools rating
    Schools provided by the listing agent
    • Elementary: Bulverde Creek
    • Middle: Tex Hill
    • High: Johnson
    • District: North East I.S.D.

    Source: LERA MLS. This data may not be complete. We recommend contacting the local school district to confirm school assignments for this home.

    Get a cash offer in 3 minutes
    Find out how much your home could sell for in as little as 3 minutes with a no-obligation cash offer.
    Estimated market value
    $724,700
    Get a cash offer in 3 minutes
    Find out how much your home could sell for in as little as 3 minutes with a no-obligation cash offer.
    Estimated market value
    $724,700