**Under Contract-Accepting Backup offers** Turnkey 3-Bedroom Pool Community Home with a Tropical Backyard Paradise!!! Welcome to this beautifully maintained 3-bedroom, 2-bathroom, 2,200 sq. ft. single-family home featuring a well-designed split-bedroom floor plan and thoughtful updates throughout. Best of all...NO CDD and LOW HOA! Step through the front door to be greeted by gleaming marble floors and a spacious formal dining/living area that seamlessly flows into the open-concept kitchen and family room. The living room, primary suite, and 3rd bedroom boasts rich cherry hardwood floors, while the 2nd bedroom features brand-new luxury vinyl plank flooring. The large primary suite includes a remodeled en-suite bath with modern finishes and a generous walk-in closet. The open kitchen offers an abundance of cabinets, granite countertops, a cozy dining nook, and direct access to the outdoor living area through sliding glass doors. Enjoy Florida living year-round on the oversized, covered, and screened lanai, perfect for entertaining. The fenced backyard is a true tropical retreat with a peaceful fountain surrounded by mango, longan, lemon, papaya, sapodilla, and sugar apple trees. Recent updates include: Entire interior freshly painted (August 2025), brand-new roof (May 2025), Fence installed 2023, AC replaced 2022, and Water heater replaced in 2021. Located in a vibrant community with resort-style amenities including a pool, playground, dog park, and basketball courts. Ideally situated just off State Road 60, with quick access to major highways, shopping, dining, Brandon Hospital, entertainment, and Hard Rock Casino. Don’t miss the chance to own this move-in-ready home with modern upgrades and a private backyard paradise! Click to view VIDEO! https://youtu.be/2GtRb-Ei8wI
Sold for $405,000
$405,000
3407 PINE TOP DRIVE, VALRICO, FL 33594
3beds
2,200sqft
Single Family Residence
Built in 2002
7,150 Square Feet Lot
$398,700 Zestimate®
$184/sqft
$2,380 Estimated rent
Home value
$398,700
Estimated sales range
Not available
$2,380/mo
Zestimate® history
Owner options
List your home for rent
$2,380/mo
Rent Zestimate®
Find your next renter with Zillow Rental Manager. Plus, with online applications, you can quickly screen prospective tenants – for free.
$2,380/mo
Rent Zestimate®
Refinance and save
$2,852/mo
Est. payment
Refinancing to a lower rate could help reduce your monthly payments and save thousands over the life of the loan.
$2,852/mo
Est. payment
Explore your selling options
Work with a Zillow partner agent
Leverage their expertise and Zillow's premium Showcase listings to get your home seen by more buyers.
Get startedList with your own agent
Get your home in front of millions of buyers by listing it on Zillow.
Learn how to do itSell it yourself
Take full control of how buyers see your home on Zillow by listing For Sale by Owner (FSBO).
List your homeWhat's special
Modern finishesGranite countertopsTropical retreatFamily roomRemodeled en-suite bathPeaceful fountainSugar apple trees
Zillow last checked:
Listing updated:
Listed by:
Jimmy Cosentino 708-466-4810,
BHHS FLORIDA PROPERTIES GROUP 813-907-8200
Bought with:
Brenda McGlothin, 3300427
RE/MAX REALTY UNLIMITED
Source: Stellar MLS,MLS#: TB8417497 Originating MLS: Suncoast Tampa
Originating MLS: Suncoast Tampa
Facts & features
Interior
Bedrooms & bathrooms
- Bedrooms: 3
- Bathrooms: 2
- Full bathrooms: 2
Primary bedroom
- Features: Dual Sinks, Exhaust Fan, Garden Bath, Tub with Separate Shower Stall, Walk-In Closet(s)
- Level: First
- Area: 208 Square Feet
- Dimensions: 16x13
Bedroom 2
- Features: Built-in Closet
- Level: First
- Area: 143 Square Feet
- Dimensions: 13x11
Bedroom 3
- Features: Built-in Closet
- Level: First
- Area: 132 Square Feet
- Dimensions: 12x11
Dinette
- Level: First
- Area: 56 Square Feet
- Dimensions: 7x8
Dining room
- Level: First
- Area: 168 Square Feet
- Dimensions: 14x12
Kitchen
- Features: Pantry
- Level: First
- Area: 168 Square Feet
- Dimensions: 12x14
Living room
- Level: First
- Area: 140 Square Feet
- Dimensions: 10x14
Heating
- Central, Heat Pump
Cooling
- Central Air
Appliances
- Included: Oven, Cooktop, Dishwasher, Disposal, Electric Water Heater, Ice Maker, Microwave, Refrigerator
- Laundry: Electric Dryer Hookup, Inside, Laundry Room, Washer Hookup
Features
- Ceiling Fan(s), Living Room/Dining Room Combo, Open Floorplan, Primary Bedroom Main Floor, Solid Surface Counters, Thermostat, Tray Ceiling(s)
- Flooring: Hardwood
- Doors: Sliding Doors
- Windows: Window Treatments
- Has fireplace: No
Interior area
- Total structure area: 3,003
- Total interior livable area: 2,200 sqft
Property
Parking
- Total spaces: 2
- Parking features: Garage - Attached
- Attached garage spaces: 2
Features
- Levels: One
- Stories: 1
- Exterior features: Irrigation System, Lighting, Private Mailbox, Rain Gutters, Sidewalk
Lot
- Size: 7,150 Square Feet
- Dimensions: 65 x 110
Details
- Parcel number: U2029215PCB0000000003.0
- Zoning: PD
- Special conditions: None
Construction
Type & style
- Home type: SingleFamily
- Property subtype: Single Family Residence
Materials
- Stucco
- Foundation: Slab
- Roof: Shingle
Condition
- New construction: No
- Year built: 2002
Utilities & green energy
- Sewer: Public Sewer
- Water: None
- Utilities for property: BB/HS Internet Available, Cable Available, Electricity Connected, Phone Available, Public, Sewer Connected, Street Lights, Water Connected
Community & HOA
Community
- Features: Deed Restrictions, Dog Park, Park, Playground, Pool, Sidewalks
- Security: Smoke Detector(s)
- Pet fee: $0 monthly
- Subdivision: SOMERSET TR B
HOA
- Has HOA: Yes
- Amenities included: Basketball Court, Cable TV, Park, Playground, Pool
- Services included: Community Pool, Gas, Maintenance Structure, Maintenance Grounds, Maintenance Repairs, Pool Maintenance
- HOA fee: $53 monthly
- HOA name: Blue Ribbon Tampa~Richard Balderston
- HOA phone: 813-684-9374
Location
- Region: Valrico
Financial & listing details
- Price per square foot: $184/sqft
- Tax assessed value: $348,245
- Annual tax amount: $6,074
- Date on market: 8/15/2025
- Cumulative days on market: 114 days
- Listing terms: Cash,Conventional,FHA,VA Loan
- Ownership: Fee Simple
- Total actual rent: 0
- Electric utility on property: Yes
- Road surface type: Paved
Price history
| Date | Event | Price |
|---|---|---|
| 12/30/2025 | Sold | $405,000-2.4%$184/sqft |
Source:  Stellar MLS #TB8417497 Report a problem Stellar MLS #TB8417497 Report a problem | ||
| 12/9/2025 | Pending sale | $414,999$189/sqft |
Source: Stellar MLS #TB8417497 Report a problem | ||
| 10/30/2025 | Price change | $414,999-1.8%$189/sqft |
Source: Stellar MLS #TB8417497 Report a problem | ||
| 8/15/2025 | Listed for sale | $422,500+252.1%$192/sqft |
Source: Stellar MLS #TB8417497 Report a problem | ||
| 11/29/2011 | Sold | $120,000$55/sqft |
Source: Public Record Report a problem | ||
| 11/3/2011 | Listed for sale | $120,000$55/sqft |
Source: isNowListed.com Report a problem | ||
| 9/22/2011 | Listing removed | $120,000$55/sqft |
Source: Styles & Styles Company Realtor #T2486353 Report a problem | ||
| 9/9/2011 | Price change | $120,000-9%$55/sqft |
Source: Styles & Styles Company Realtor #T2486353 Report a problem | ||
| 8/12/2011 | Listed for sale | -- |
Source: foreclosure.com Report a problem | ||
| 5/25/2011 | Listing removed | $131,900$60/sqft |
Source: RE/MAX Realty Unlimited #0 Report a problem | ||
| 2/18/2011 | Price change | $131,900-2.9%$60/sqft |
Source: RE/MAX Realty Unlimited #0 Report a problem | ||
| 1/16/2011 | Price change | $135,900+3%$62/sqft |
Source: RE/MAX Realty Unlimited #0 Report a problem | ||
| 1/9/2011 | Price change | $131,900-2.9%$60/sqft |
Source: RE/MAX REALTY UNLIMITED #T2447488 Report a problem | ||
| 12/19/2010 | Price change | $135,900-2.9%$62/sqft |
Source: RE/MAX REALTY UNLIMITED #T2447488 Report a problem | ||
| 11/26/2010 | Listed for sale | $139,900-46%$64/sqft |
Source: RE/MAX REALTY UNLIMITED #T2447488 Report a problem | ||
| 9/1/2005 | Sold | $259,000+68.6%$118/sqft |
Source: Stellar MLS #T2105499 Report a problem | ||
| 9/30/2002 | Sold | $153,600$70/sqft |
Source: Public Record Report a problem | ||
Public tax history
| Year | Property taxes | Tax assessment |
|---|---|---|
| 2025 | $6,762 +11.3% | $322,730 +10% |
| 2024 | $6,074 +7% | $293,391 +10% |
| 2023 | $5,676 +8% | $266,719 +10% |
| 2022 | $5,258 +8.3% | $242,472 +10% |
| 2021 | $4,854 +9.6% | $220,429 +10% |
| 2020 | $4,427 +9% | $200,390 +10% |
| 2019 | $4,063 | $182,173 -7.4% |
| 2018 | $4,063 +0.4% | $196,759 +19.3% |
| 2017 | $4,046 +9.9% | $164,898 +43.7% |
| 2016 | $3,682 +50.9% | $114,775 +5.9% |
| 2015 | $2,440 +9.3% | $108,360 +5.8% |
| 2014 | $2,233 | $102,454 +5.9% |
| 2013 | $2,233 +11.7% | $96,731 +5.8% |
| 2012 | $1,998 -28.8% | $91,385 -13.9% |
| 2011 | $2,807 -6.9% | $106,165 -9.6% |
| 2010 | $3,017 -10.3% | $117,384 -12.5% |
| 2009 | $3,361 +439.8% | $134,210 -27.5% |
| 2008 | $623 +0.6% | $185,146 -17.4% |
| 2007 | $619 +6% | $224,236 +1.6% |
| 2006 | $584 -82.6% | $220,690 +50.7% |
| 2005 | $3,361 | $146,487 +3% |
| 2004 | -- | $142,220 -1.2% |
| 2003 | -- | $143,970 +412.7% |
| 2002 | -- | $28,080 +650.8% |
| 2001 | -- | $3,740 |
Find assessor info on the county website
Neighborhood: 33594
Nearby homes
- $366,5004 bd3 ba2.3k sqft3409 Pine Top Dr, Valrico, FL 33594Off Market
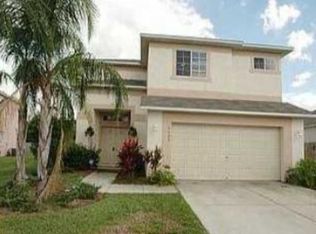
- $465,9003 bd3 ba2.8k sqft3405 Pine Top Dr, Valrico, FL 33594Off Market

- $426,4004 bd2 ba3k sqft3411 Pine Top Dr, Valrico, FL 33594Off Market
- $442,5004 bd2 ba2.2k sqft3403 Pine Top Dr, Valrico, FL 33594Off Market

- $354,6004 bd3 ba1.8k sqft3408 Pine Top Dr, Valrico, FL 33594Off Market
- $337,6003 bd2 ba1.5k sqft3410 Pine Top Dr, Valrico, FL 33594Off Market
- $355,7003 bd3 ba1.7k sqft3406 Pine Top Dr, Valrico, FL 33594Off Market
- $366,7004 bd3 ba1.8k sqft3404 Pine Top Dr, Valrico, FL 33594Off Market
Nearby schools
GreatSchools rating
- 4/10Nelson Elementary SchoolGrades: PK-5Distance: 3.1 mi
- 6/10Mulrennan Middle SchoolGrades: 6-8Distance: 2.8 mi
- 4/10Durant High SchoolGrades: 9-12Distance: 5.2 mi
Schools provided by the listing agent
- Elementary: Nelson-HB
- Middle: Mulrennan-HB
- High: Durant-HB
Source: Stellar MLS. This data may not be complete. We recommend contacting the local school district to confirm school assignments for this home.
Get a cash offer in 3 minutes
Find out how much your home could sell for in as little as 3 minutes with a no-obligation cash offer.
Estimated market value
$398,700
Get a cash offer in 3 minutes
Find out how much your home could sell for in as little as 3 minutes with a no-obligation cash offer.
Estimated market value
$398,700
- Florida
- Hillsborough County
- Valrico
- 33594
- 3407 PINE TOP DRIVE
Nearby cities
Nearby zip codes
Other Valrico Topics
