Skip main navigation
Off market
  • $265,600

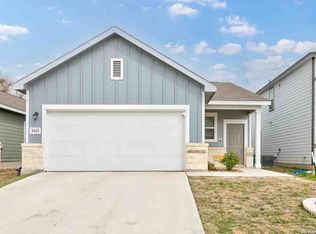
    3407 Rancho Primera, San Antonio, TX 78224

    4beds
    2,084sqft
    Single Family Residence
    Built in ----
    -- sqft lot
    $265,600 Zestimate®
    $127/sqft
    $1,964 Estimated rent

    Home value

    $265,600

    $252,000 - $279,000

    $1,964/mo

    Zestimate® history
    Loading
    Loading...

    Owner options

    List your home for rent

    $1,964/mo

    Rent Zestimate®

    Find your next renter with Zillow Rental Manager. Plus, with online applications, you can quickly screen prospective tenants – for free.

    Learn more

    $1,964/mo

    Rent Zestimate®

    Refinance and save

    $1,815/mo

    Est. payment

    Refinancing to a lower rate could help reduce your monthly payments and save thousands over the life of the loan.

    See today's rates

    $1,815/mo

    Est. payment

    Explore your selling options

    Work with a Zillow partner agent

    Leverage their expertise and Zillow's premium Showcase listings to get your home seen by more buyers.

    Get started

    List with your own agent

    Get your home in front of millions of buyers by listing it on Zillow.

    Learn how to do it

    Sell it yourself

    Take full control of how buyers see your home on Zillow by listing For Sale by Owner (FSBO).

    List your home

    What's special

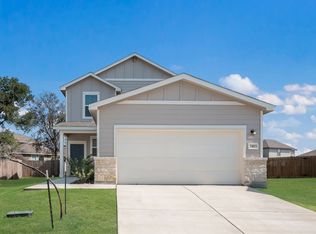
    **Move-In Special - HALF-OFF first month's rent The Gannett's main floor features an open-concept living space, with a great room that flows into the dining area, and a kitchen with a center island and corner pantry. Heading upstairs, you'll find additional living space with a loft, leading to three secondary bedrooms-one with a walk-in closet-that share a full hall bath. On the other side of the loft, the primary suite includes a private bath with two sinks at the vanity, a walk-in shower and a sizable walk-in closet. The home is located in a cul-de-sac and features granite / Valle navado countertops, 36" gray cabinets, extra lighting, 6 ft sliding glass door to a flatwork, 10 x 10 patio and Century Home Connect Smart Home package and more! Requirements: Each applicant 18 years (+) must fill out an Application online ($65.00); Photo copy of Government ID and Social Security card; Proof of income (income must be 3x's the monthly rent); A onetime $99 Admin Fee will be charged to the accepted file and collected with the first months rent. **Move-In Special - HALF-OFF first month's rent The Gannett's main floor features an open-concept living space, with a great room that flows into the dining area, and a kitchen with a center island and corner pantry. Heading upstairs, you'll find additional living space with a loft, leading to three secondary bedrooms-one with a walk-in closet-that share a full hall bath. On the other side of the loft, the primary suite includes a private bath with two sinks at the vanity, a walk-in shower and a sizable walk-in closet. The home is located in a cul-de-sac and features granite / Valle navado countertops, 36" gray cabinets, extra lighting, 6 ft sliding glass door to a flatwork, 10 x 10 patio and Century Home Connect Smart Home package and more! Requirements: Each applicant 18 years (+) must fill out an Application online ($65.00); Photo copy of Government ID and Social Security card; Proof of income (income must be 3x's the monthly rent); A onetime $99 Admin Fee will be charged to the accepted file and collected with the first months rent.

    This property is off market, which means it's not currently listed for sale or rent on Zillow. This may be different from what's available on other websites or public sources.
    Zillow last checked:

    Listing updated:

    Source: Zillow Rentals

    Facts & features

    Interior

    Bedrooms & bathrooms
    • Bedrooms: 4
    • Bathrooms: 3
    • Full bathrooms: 2
    • 1/2 bathrooms: 1
    Heating
    • Forced Air
    Cooling
    • Central Air
    Appliances
    • Included: Dishwasher, Dryer, Washer
    • Laundry: In Unit
    Features
    • Walk In Closet
    Interior area
    • Total interior livable area: 2,084 sqft

    Property

    Parking
    • Parking features: Attached
    • Has attached garage: Yes
    • Details: Contact manager
    Features
    • Patio & porch: Patio
    • Exterior features: Heating system: ForcedAir, Walk In Closet
    • Fencing: Fenced Yard
    Details
    • Parcel number: 1350040

    Construction

    Type & style
    • Home type: SingleFamily
    • Property subtype: Single Family Residence

    Community & neighborhood

    Location
    • Region: San Antonio

    HOA & financial

    Other fees
    • Deposit fee: $1,850

    Price history

    DateEventPrice
    9/13/2024Listing removed$1,850$1/sqft
    Source: Zillow Rentals Report a problem
    8/29/2024Listed for rent$1,850$1/sqft
    Source: Zillow Rentals Report a problem
    8/28/2024Listing removed--
    Source: Zillow Rentals Report a problem
    7/18/2024Listed for rent$1,850$1/sqft
    Source: Zillow Rentals Report a problem
    10/21/2022Sold--
    Source: LERA MLS #1606899 Report a problem
    6/27/2022Pending sale$319,999$154/sqft
    Source: LERA MLS #1606899 Report a problem
    5/20/2022Price change$319,999-1.3%$154/sqft
    Source: LERA MLS #1606899 Report a problem
    5/16/2022Listed for sale$324,315$156/sqft
    Source: LERA MLS #1606899 Report a problem

    Public tax history

    YearProperty taxesTax assessment
    2025$6,984 -4%$285,640 -4%
    2024$7,272 $297,460 -3.1%
    2023-- $306,930 +830.1%
    2022$866 $33,000

    Find assessor info on the county website

    Neighborhood: South Southwest

    Nearby schools

    GreatSchools rating
    Get a cash offer in 3 minutes
    Find out how much your home could sell for in as little as 3 minutes with a no-obligation cash offer.
    Estimated market value
    $265,600
    Get a cash offer in 3 minutes
    Find out how much your home could sell for in as little as 3 minutes with a no-obligation cash offer.
    Estimated market value
    $265,600