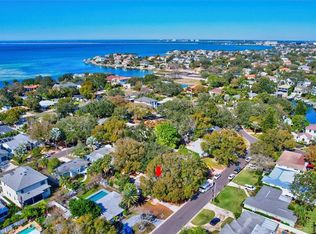
Nestled on a quiet street in Belmar Shores, 3407 S Lightner Drive is a truly one-of-a-kind luxury residence offering 5,158 square feet, 5 bedrooms, and 4.5 bathrooms - thoughtfully designed with elevated craftsmanship and peace of mind construction. Built with block on block construction on a 5-course stem wall and positioned approximately 11 feet above elevation, this home offers enhanced structural integrity and security, all within the coveted Plant High School district. Upon entry, engineered hardwood flooring and flawless Level 5 drywall immediately set the tone for the home’s refined finishes. Just off the foyer, a dedicated office and formal dining room create elegant and functional living spaces. A mudroom with washer and dryer hookup connects seamlessly to the split 3-car garage. At the heart of the home, the chef’s kitchen features premium Thermador appliances, abundant cabinetry, and a wet bar with a Reverse Osmosis Water Filtration System. The open-concept layout flows effortlessly into the main living area, highlighted by a sleek electric fireplace and expansive hurricane-rated sliding doors that lead outdoors. Step into your private outdoor retreat featuring a covered lanai, full outdoor kitchen with wine cooler, and a stunning pool and spa designed for year-round Florida living. Hurricane-rated windows and sliders, dual HVAC systems, and a tankless hot water heater add efficiency, durability, and comfort. The first floor also offers a private guest bedroom with full pool bathroom. Upstairs, a spacious media room with wet bar, full laundry room, and generously sized bedrooms, including a Jack & Jill style bath, provide ideal functionality. Custom closet build-outs are featured in every space.The primary wing serves as a true retreat, complete with expansive walk-in closets and a spa-inspired bath showcasing dual vanities, a soaking tub within the master shower, and premium hardware. Located in the heart of South Tampa’s desirable Belmar Shores - just minutes to Downtown Tampa, International Plaza, and Tampa International Airport - this residence blends luxury, smart construction, and location into one exceptional offering.
Sold for $2,662,000
Zillow last checked:
Listing updated:
Bought with:
Melisha-Simr Patel, 3510870
CHARLES RUTENBERG REALTY INC
Source: Stellar MLS,MLS#: TB8480529 Originating MLS: Suncoast Tampa
Originating MLS: Suncoast Tampa
Price history
| Date | Event | Price |
|---|---|---|
| 6/12/2026 | Sold | $2,662,000-1.4%$516/sqft |
Source:  Stellar MLS #TB8480529 Report a problem Stellar MLS #TB8480529 Report a problem | ||
| 5/8/2026 | Pending sale | $2,699,999$523/sqft |
Source: Stellar MLS #TB8480529 Report a problem | ||
| 4/28/2026 | Price change | $2,699,999-3.6%$523/sqft |
Source: Stellar MLS #TB8480529 Report a problem | ||
| 3/12/2026 | Listed for sale | $2,799,999+351.6%$543/sqft |
Source: Stellar MLS #TB8480529 Report a problem | ||
| 6/14/2024 | Sold | $620,000-8.1%$120/sqft |
Source: Stellar MLS #T3455021 Report a problem | ||
| 4/18/2024 | Pending sale | $675,000$131/sqft |
Source: Stellar MLS #T3455021 Report a problem | ||
| 2/26/2024 | Listed for sale | $675,000$131/sqft |
Source: Stellar MLS #T3455021 Report a problem | ||
| 2/18/2024 | Pending sale | $675,000$131/sqft |
Source: Stellar MLS #T3455021 Report a problem | ||
| 2/11/2024 | Listed for sale | $675,000$131/sqft |
Source: Stellar MLS #T3455021 Report a problem | ||
| 1/24/2024 | Pending sale | $675,000$131/sqft |
Source: Stellar MLS #T3455021 Report a problem | ||
| 10/7/2023 | Price change | $675,000-10%$131/sqft |
Source: Stellar MLS #T3455021 Report a problem | ||
| 7/1/2023 | Listed for sale | $749,900$145/sqft |
Source: Stellar MLS #T3455021 Report a problem | ||
Get a cash offer in 3 minutes
Find out how much your home could sell for in as little as 3 minutes with a no-obligation cash offer.
Estimated market value
$2,664,400
