Skip main navigation
For sale
  • Listed by: Keller Williams Realty • Parisa Houshangi • Contact: 949-842-7325
    $797,000

    3407 S Main St Unit L, Santa Ana, CA 92707

    2beds
    1,446sqft
    : 
    Loading
    Get pre-qualified
    Townhouse
    Built in 2004
    4.1 Acres Lot
    $793,000 Zestimate®
    $551/sqft
    $310/mo HOA

    What's special

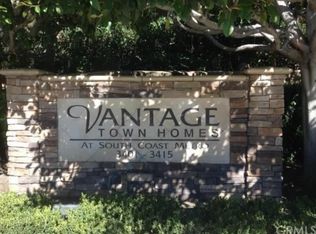
    Welcome to Vantage at South Coast Metro, a gated townhome community offering the perfect blend of comfort, convenience, and Orange County lifestyle. This beautifully refreshed tri-level home features 2 bedrooms, 2.5 bathrooms, an open floor plan, soaring ceilings, and a light-filled living space designed for easy everyday living. Recent updates include fresh interior paint, brand-new carpet on the stairs, luxury vinyl flooring throughout the main living areas and bedrooms, brand-new LED recessed lighting, a stylish chandelier, and new mirrors in all bathrooms. The main level offers an inviting living room with fireplace, a cozy dining area, and a private balcony overlooking the community — a perfect spot for morning coffee or evening relaxation. The open kitchen connects easily to the living and dining spaces, creating a comfortable flow for entertaining. Upstairs, both bedrooms offer privacy and function, including a spacious primary suite with walk-in closet and en-suite bath. Additional highlights include an attached 2-car garage with brand new epoxy flooring, direct access to the house, private full driveway parking, central A/C, and excellent storage. The water heater has is also new. The entire house is equipped with fire sprinklers which will help you with your home insurance policy. Residents of Vantage enjoy gated living with resort-style amenities including a pool, spa, and BBQ area where grills will be cleaned on a daily basis. The location is hard to beat — just minutes from South Coast Plaza, Segerstrom Center for the Arts, Orange County Museum of Art, dining, shopping, coffee shops, John Wayne Airport, and major freeways including the 405, 55, 73, and 5. Fresh, bright, and move-in ready in one of Orange County’s most convenient lifestyle hubs.
    3 days
    |
    405
    |
    29
    |

    Zillow last checked:

    Listing updated:

    Listed by:

    Parisa Houshangi DRE #01314175 949-842-7325,

    Keller Williams Realty

    Source: CRMLS,MLS#: OC26143991MLS LogoOriginating MLS: California Regional MLS

    Loading...

      Facts & features

      Interior

      Bedrooms & bathrooms
      • Bedrooms: 2
      • Bathrooms: 3
      • Full bathrooms: 2
      • 1/2 bathrooms: 1
      Rooms
      • Room types: Bedroom, Kitchen, Living Room, Primary Bathroom, Primary Bedroom, Other, Dining Room
      Bedroom
      • Features: All Bedrooms Up
      Bathroom
      • Features: Bathroom Exhaust Fan, Bathtub, Dual Sinks, Low Flow Plumbing Fixtures, Remodeled, Separate Shower, Tub Shower
      Kitchen
      • Features: Kitchen Island, Kitchen/Family Room Combo, Quartz Counters, Remodeled, Updated Kitchen
      Other
      • Features: Walk-In Closet(s)
      Cooling
      • Central Air
      Appliances
      • Included: Dishwasher, Free-Standing Range, Disposal, Gas Range, Gas Water Heater, Microwave, Refrigerator, Water Heater, Dryer, Washer
      • Laundry: Inside, In Garage
      Features
      • Balcony, Separate/Formal Dining Room, High Ceilings, Open Floorplan, Quartz Counters, Recessed Lighting, All Bedrooms Up, Walk-In Closet(s)
      • Flooring: Carpet, Laminate, Vinyl
      • Has fireplace: Yes
      • Fireplace features: Gas Starter, Living Room
      • Common walls with other units/homes: 2+ Common Walls
      Interior area
      • Total interior livable area: 1,446 sqft
      Video & virtual tour

      Property

      Parking
      • Total spaces: 2
      • Parking features: Door-Multi, Direct Access, Driveway, Garage Faces Front, Garage, Garage Door Opener, Paved
      • Attached garage spaces: 2
      Accessibility
      • Accessibility features: Accessible Doors
      Features
      • Levels: Three Or More
      • Stories: 3
      • Entry location: 1
      • Patio & porch: Concrete, Covered
      • Pool features: Community, Fenced, Filtered, In Ground, Association
      • Has spa: Yes
      • Spa features: Association, Community, Heated, In Ground
      • Has view: Yes
      • View description: City Lights
      Lot
      • Size: 4.1 Acres
      • Features: Street Level
      Details
      • Parcel number: 93964078
      • Special conditions: Standard

      Construction

      Type & style
      • Home type: Townhouse
      • Architectural style: Modern
      • Property subtype: Townhouse
      • Attached to another structure: Yes
      Materials
      • Drywall, Concrete
      • Roof: Concrete
      Condition
      • New construction: No
      • Year built: 2004

      Utilities & green energy

      • Electric: 220 Volts in Garage
      • Sewer: Public Sewer
      • Water: Public
      • Utilities for property: Cable Available, Electricity Connected, Natural Gas Connected, Phone Available, Sewer Connected, Water Connected

      Community & HOA

      Community
      • Features: Gutter(s), Park, Street Lights, Sidewalks, Gated, Pool
      • Security: Carbon Monoxide Detector(s), Fire Sprinkler System, Security Gate, Gated Community, Smoke Detector(s)
      • Subdivision: Vantage (Vant)
      HOA
      • Has HOA: Yes
      • Amenities included: Barbecue, Picnic Area, Pool, Spa/Hot Tub
      • HOA fee: $310 monthly
      • HOA name: Vantage
      • HOA phone: 949-225-0200
      Location
      • Region: Santa Ana

      Financial & listing details

      • Price per square foot: $551/sqft
      • Tax assessed value: $565,782
      • Annual tax amount: $6,730
      • Date on market: 7/5/2026
      • Cumulative days on market: 3 days
      • Listing terms: Cash to New Loan,Conventional

        Estimated market value

        $793,000

        $753,000 - $833,000

        $3,671/mo

        Price history

        DateEventPrice
        7/5/2026Listed for sale$797,000+62.7%$551/sqft
        Source: CRMLS #OC26143991 Report a problem
        3/11/2023Listing removed--
        Source: Zillow Rentals Report a problem
        3/2/2023Listed for rent$3,450$2/sqft
        Source: Zillow Rentals Report a problem
        3/1/2023Listing removed--
        Source: Zillow Rentals Report a problem
        2/26/2023Listed for rent$3,450$2/sqft
        Source: Zillow Rentals Report a problem
        9/20/2016Sold$490,000+58.1%$339/sqft
        Source: Public Record Report a problem
        1/6/2010Sold$310,000-15.3%$214/sqft
        Source: Agent Provided Report a problem
        4/28/2004Sold$366,000$253/sqft
        Source: Public Record Report a problem

        Public tax history

        YearProperty taxesTax assessment
        2025$6,730 +2.7%$565,782 +2%
        2024$6,556 +2.5%$554,689 +2%
        2023$6,397 +1%$543,813 +2%
        2022$6,333 +2.4%$533,150 +2%
        2021$6,184 -0.2%$522,697 +1%
        2020$6,198 $517,338 +2%
        2019$6,198 +2%$507,195 +2%
        2018$6,075 +4.9%$497,250 +2%
        2017$5,792 $487,500 +11%
        2016$5,792 +10.4%$439,361 +1.5%
        2015$5,246 +4.3%$432,762 +3.3%
        2014$5,030 $418,770 +25%
        2013-- $335,016 +10%
        2012-- $304,560 -6%
        2011-- $324,000
        2010-- $324,000

        Find assessor info on the county website

        Monthly payment

        Est. payment

        Payment breakdown

        Explore the cost of this home by adjusting the details. Changes won't be saved.
        All calculations are estimates and provided by Zillow, Inc. for informational purposes only. Actual amounts may vary.
        HOA fees may include property taxes on listings classified as Co-Ops. Contact the listing agent and/or owner for fee details.
        Mortgage interest rates are dependent on a number of factors, including credit score, down payment, and repayment length. Interest rate data provided by Zillow Group Marketplace, Inc. as of 1/1/1970 from various mortgage lenders with which we have lead or other similar arrangements; the Estimated Payment is an average of those rates.
        See how much you could borrow to make a competitive offer.

        Climate risks

        Neighborhood: 92707

        Getting around

        62 / 100
        Somewhat Walkable
        42 / 100
        Some Transit
        56 / 100
        Bikeable

        Nearby schools

        GreatSchools rating
        Schools provided by the listing agent
        • Elementary: Monroe
        • Middle: McFadden
        • High: Saddleback

        Source: CRMLS. This data may not be complete. We recommend contacting the local school district to confirm school assignments for this home.

        A local agent can set up tours, give advice and negotiate with sellers.

        Browse local experts

        Similar homes

        Skip to the end of the carouselSkip to the beginning of the carousel
            • Local buyer's agents are ready to help