Skip main navigation
Sold for $619,900
  • $619,900

    3407 S Morain St, Kennewick, WA 99337

    4beds
    2,604sqft
    Single Family Residence
    Built in 2017
    9,147.6 Square Feet Lot
    $615,900 Zestimate®
    $238/sqft
    $3,421 Estimated rent

    Home value

    $615,900

    $573,000 - $659,000

    $3,421/mo

    Zestimate® history
    Loading
    Loading...

    Owner options

    List your home for rent

    $3,421/mo

    Rent Zestimate®

    Find your next renter with Zillow Rental Manager. Plus, with online applications, you can quickly screen prospective tenants – for free.

    Learn more

    $3,421/mo

    Rent Zestimate®

    Refinance and save

    $3,667/mo

    Est. payment

    Refinancing to a lower rate could help reduce your monthly payments and save thousands over the life of the loan.

    See today's rates

    $3,667/mo

    Est. payment

    Explore your selling options

    Work with a Zillow partner agent

    Leverage their expertise and Zillow's premium Showcase listings to get your home seen by more buyers.

    Get started

    List with your own agent

    Get your home in front of millions of buyers by listing it on Zillow.

    Learn how to do it

    Sell it yourself

    Take full control of how buyers see your home on Zillow by listing For Sale by Owner (FSBO).

    List your home

    What's special

    Covered patioCorner gas fireplacePrivate backyard oasisGourmet kitchenLarge islandSpacious bonus roomLuxurious primary suite
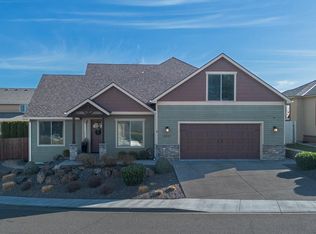
    MLS# 282003 Welcome to this stunning 4 BD, 3 BA home in Loden Greens, perfectly positioned on Canyon Lakes Golf Course. Designed for both comfort and style, this home features an open great room concept, highlighted by a vaulted ceiling that enhances the spacious feel. A cozy corner gas fireplace adds warmth and charm, making it the perfect gathering space. The gourmet kitchen is a chef’s dream, complete with granite countertops, a large island, sleek stainless-steel appliances, and under-cabinet lighting. Just off the front entry, the den/study offers a quiet retreat with double French doors—ideal for a home office or creative space (or 4th bedroom option). Unwind in the luxurious primary suite, featuring a spa-like ensuite with a dual sink vanity, a soaking tub, a custom-tiled shower, and an expansive walk-in closet. A unique bonus, the secondary bedroom includes a charming under-the-stairs storage nook—perfect as a play space or secret fort! Upstairs, a spacious bonus room adds flexibility for a media room, gym, or additional living area. Step outside to your private backyard oasis, where professional landscaping truly sets this home apart. Thoughtfully placed plantings and pristine turf create a picture-perfect setting. A covered patio and paver stone fire pit area offer the ideal space for entertaining or relaxing. Nestled on a large corner lot, this home offers extra space and curb appeal within a fantastic golf course community. Don’t miss your chance to experience the best of Loden Greens—schedule your showing today!

    Zillow last checked:

    Listing updated:

    Listed by:

    David Price 509-820-5538,

    Kenmore Team

    Bought with:

    Sara Altamirano, 111718

    Professional Realty Services

    Source: PACMLS,MLS#: 282003MLS Logo

    Facts & features

    Interior

    Bedrooms & bathrooms
    • Bedrooms: 4
    • Bathrooms: 3
    • Full bathrooms: 2
    • 1/2 bathrooms: 1
    Bedroom
    • Level: Main
    • Area: 238
    • Dimensions: 17 x 14
    Bedroom 1
    • Level: Main
    • Area: 144
    • Dimensions: 12 x 12
    Bedroom 2
    • Level: Main
    • Area: 144
    • Dimensions: 12 x 12
    Dining room
    • Level: Main
    • Area: 160
    • Dimensions: 16 x 10
    Family room
    • Level: Upper
    • Area: 425
    • Dimensions: 25 x 17
    Kitchen
    • Level: Main
    • Area: 192
    • Dimensions: 16 x 12
    Living room
    • Level: Main
    • Area: 374
    • Dimensions: 22 x 17
    Office
    • Level: Main
    • Area: 156
    • Dimensions: 13 x 12
    Cooling
    • Central Air
    Appliances
    • Included: Dishwasher, Disposal, Microwave, Range/Oven, Water Heater
    • Laundry: Sink
    Features
    • Vaulted Ceiling(s), Storage, Ceiling Fan(s)
    • Flooring: Carpet, Tile, Wood
    • Doors: French Doors
    • Windows: Double Pane Windows, Windows - Vinyl, Drapes/Curtains/Blinds
    • Basement: None
    • Number of fireplaces: 1
    • Fireplace features: 1, Gas, Living Room
    Interior area
    • Total structure area: 2,604
    • Total interior livable area: 2,604 sqft

    Property

    Parking
    • Total spaces: 2
    • Parking features: Attached, 2 car, Garage Door Opener, Finished, Off Street
    • Attached garage spaces: 2
    Features
    • Levels: 1 Story w/ bonus room
    • Stories: 1
    • Patio & porch: Patio/Covered, Patio/Open
    • Exterior features: Lighting
    • Fencing: Fenced
    Lot
    • Size: 9,147 sqft
    • Features: Plat Map - Recorded, Professionally Landscaped, Corner Lot
    Details
    • Parcel number: 110891070004000
    • Zoning description: Single Family R

    Construction

    Type & style
    • Home type: SingleFamily
    • Property subtype: Single Family Residence
    Materials
    • Wood Siding, Trim - Rock, Wood Frame
    • Foundation: Concrete, Crawl Space
    • Roof: Comp Shingle
    Condition
    • Existing Construction (Not New)
    • New construction: No
    • Year built: 2017

    Utilities & green energy

    • Water: Public
    • Utilities for property: Sewer Connected

    Community & neighborhood

    Location
    • Region: Kennewick
    • Subdivision: Loden Greens,Kennewick West

    Other

    Other facts
    • Listing terms: Cash,Conventional,FHA,VA Loan
    • Road surface type: Paved

    Price history

    DateEventPrice
    6/2/2025Sold$619,900$238/sqft
    Source: PACMLS #282003 Report a problem
    4/1/2025Pending sale$619,900$238/sqft
    Source: PACMLS #282003 Report a problem
    3/26/2025Listed for sale$619,900$238/sqft
    Source: PACMLS #282003 Report a problem
    3/18/2025Pending sale$619,900$238/sqft
    Source: PACMLS #282003 Report a problem
    2/27/2025Listed for sale$619,900+1277.6%$238/sqft
    Source: PACMLS #282003 Report a problem
    4/29/2016Sold$45,000$17/sqft
    Source: PACMLS #210536 Report a problem

    Public tax history

    YearProperty taxesTax assessment
    2024$20 --
    2023-- $1,000
    2022$24 -6.5%$1,000
    2021$26 +8%$1,000 +13.6%
    2020$24 -75.5%$880
    2019$97 +3.2%$880
    2018$94 -16.3%$880
    2017$112 +51.3%$880
    2016$74 $880
    2015$74 $880
    2014-- --

    Find assessor info on the county website

    Neighborhood: 99337

    Nearby schools

    GreatSchools rating
    Get pre-qualified for a loan
    At Zillow Home Loans, we can pre-qualify you in as little as 5 minutes with no impact to your credit score.

    An equal housing lender. NMLS #10287.

    Sell for more on Zillow
    Get a Zillow Showcase℠ listing at no additional cost and you could sell for .
    $615,900
    2% more
    +$12,318
    With Zillow Showcase(estimated)
    $628,218