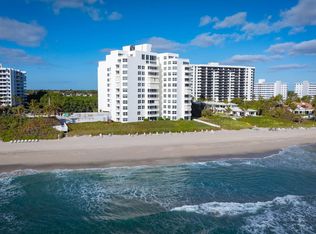
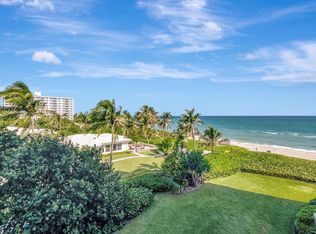
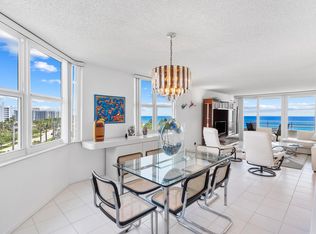
Welcome to your oceanfront dream home. As you enter this 3 BR/2.5BA condo, you are immediately struck by the wall of glass spanning the entire living area and revealing sweeping ocean views. The home has been completely renovated with design features by the elite Leighten Design Group and no attention to detail was spared. The condo's expansive living room, dining room, kitchen, and private balcony flow seamlessly into one another while enjoying views of the beautiful water below in this bright and airy open floorpan. The designer kitchen is truly a chef's dream—it boasts leathered quartzite countertops, custom cabinetry (including refrigerator panel) with abundant storage, a large island with storage on both sides, and high-end stainless steel appliances including an induction stove. The condo's primary suite is a true sanctuary--enjoy sunset views above the intracoastal or get a glimpse of the sunrise over the ocean from the suite's private balcony. The suite boasts custom built-ins and fluted millwork, automatic shades, a walk-in closet, and a spa-like bathroom with a custom double vanity and oversized shower. The home's guest bedrooms are generously proportioned and offer built-out closets and copious amounts of light. The guest bath offers custom vanities, vast storage, and elevated design. Whole home upgrades include designer flooring throughout, complete impact glass, a thoughtfully designed abundance of storage, architectural linear air vents, and high-end, built-in designer lighting. The condo comes with two desirably located covered parking spaces and storage unit. The Clarendon is a highly coveted, boutique condo building that has just undergone a complete renovation including a gorgeous new lobby, roof, and soon to be completed pool and courtyard area. It boasts a 24/7 doorman and fitness center with views of the beautiful South Florida landscape. The Clarendon is located directly on the sand in the heart of the prestigious Highland Beachthis is luxury beachside living at its finest. Check out the video tour for a more in-depth look!
Sold for $2,275,000
$2,275,000
3407 S Ocean Boulevard #8c, Highland Beach, FL 33487
3beds
2,466sqft
Condominium
Built in 1982
-- sqft lot
$2,338,600 Zestimate®
$923/sqft
$6,685 Estimated rent
Home value
$2,338,600
$2.08M - $2.62M
$6,685/mo
Zestimate® history
Owner options
List your home for rent
$6,685/mo
Rent Zestimate®
Find your next renter with Zillow Rental Manager. Plus, with online applications, you can quickly screen prospective tenants – for free.
$6,685/mo
Rent Zestimate®
Refinance and save
$15,643/mo
Est. payment
Refinancing to a lower rate could help reduce your monthly payments and save thousands over the life of the loan.
$15,643/mo
Est. payment
Explore your selling options
Work with a Zillow partner agent
Leverage their expertise and Zillow's premium Showcase listings to get your home seen by more buyers.
Get startedList with your own agent
Get your home in front of millions of buyers by listing it on Zillow.
Learn how to do itSell it yourself
Take full control of how buyers see your home on Zillow by listing For Sale by Owner (FSBO).
List your homeWhat's special
Zillow last checked:
Listing updated:
Listed by:
Colleen Newland 917-478-7059,
Douglas Elliman
Bought with:
Thomas Scott Holmes, 3067345
Champagne & Parisi Real Estate
Charlene Singer, 3049907
Champagne & Parisi Real Estate
Source: BeachesMLS,MLS#: R11061972 Originating MLS: BeachesMLS
Originating MLS: BeachesMLSFacts & features
Interior
Bedrooms & bathrooms
- Bedrooms: 3
- Bathrooms: 3
- Full bathrooms: 2
- 1/2 bathrooms: 1
- Main level bathrooms: 3
- Main level bedrooms: 3
Primary bedroom
- Level: Main
- Area: 270
- Dimensions: 15 X 18
Bedroom 2
- Level: Main
- Area: 228
- Dimensions: 12 X 19
Bedroom 3
- Level: Main
- Area: 196
- Dimensions: 14 X 14
Kitchen
- Level: Main
- Area: 99
- Dimensions: 11 X 9
Living room
- Level: Main
- Area: 504
- Dimensions: 18 X 28
Heating
- Central, Electric
Cooling
- Central Air, Electric
Appliances
- Included: Cooktop, Dryer, Dishwasher, Electric Range, Electric Water Heater, Free-Standing Freezer, Disposal, Microwave, Refrigerator, Washer
- Laundry: Inside
Features
- Built-in Features, Closet Cabinetry, Dual Sinks, Garden Tub/Roman Tub, Pantry, Separate Shower, Walk-In Closet(s)
Interior area
- Total structure area: 2,734
- Total interior livable area: 2,466 sqft
Property
Parking
- Total spaces: 2
- Parking features: Assigned, Attached, Covered, Deeded, Garage, Guest
- Attached garage spaces: 2
Accessibility
- Accessibility features: Accessible Hallway(s)
Features
- Entry location: Entry Level Living Area Y
- Patio & porch: Covered, Open, Balcony
- Exterior features: Balcony, Outdoor Living Area
- Pool features: Association
- Has view: Yes
- View description: Intercoastal, Ocean
- Has water view: Yes
- Water view: Intercoastal,Ocean
- Waterfront features: Shoreline - Sand
Details
- Parcel number: 24434633220000083
- Zoning: RMM(ci
Construction
Type & style
- Home type: Condo
- Architectural style: Colonial
- Property subtype: Condominium
Materials
- Block, Metal Siding, Concrete
Condition
- Resale
- New construction: No
- Year built: 1982
Utilities & green energy
- Electric: 3 Phase
- Water: Public
- Utilities for property: Cable Available, Water Available
Community & HOA
Community
- Subdivision: CLARENDON CONDO
HOA
- Has HOA: Yes
- Amenities included: Clubhouse, Elevator(s), Fitness Center, Pool, Storage
- HOA fee: $3,165 monthly
- HOA phone: 561-276-8592
Location
- Region: Highland Beach
Financial & listing details
- Price per square foot: $923/sqft
- Tax assessed value: $1,160,000
- Annual tax amount: $8,349
- Date on market: 2/13/2025
- Cumulative days on market: 201 days
- Listing terms: Cash,Conventional
Price history
| Date | Event | Price |
|---|---|---|
| 7/21/2025 | Sold | $2,275,000-8.8%$923/sqft |
Source:  BeachesMLS #R11061972 Report a problem BeachesMLS #R11061972 Report a problem | ||
| 6/1/2025 | Pending sale | $2,495,000$1,012/sqft |
Source:  Douglas Elliman #RX-11061972 Report a problem Douglas Elliman #RX-11061972 Report a problem | ||
| 2/13/2025 | Listed for sale | $2,495,000-5.8%$1,012/sqft |
Source: BeachesMLS #RX-11061972 Report a problem | ||
| 2/13/2025 | Listing removed | $2,649,900$1,075/sqft |
Source: BeachesMLS #RX-11036168 Report a problem | ||
| 11/12/2024 | Listed for sale | $2,649,900-7.8%$1,075/sqft |
Source: BeachesMLS #RX-11036168 Report a problem | ||
| 9/6/2024 | Listing removed | $2,875,000$1,166/sqft |
Source: BeachesMLS #RX-10949292 Report a problem | ||
| 3/18/2024 | Price change | $2,875,000-4.2%$1,166/sqft |
Source: BeachesMLS #RX-10949292 Report a problem | ||
| 1/11/2024 | Listed for sale | $3,000,000+334.8%$1,217/sqft |
Source: BeachesMLS #RX-10949292 Report a problem | ||
| 1/20/2013 | Listing removed | $3,900$2/sqft |
Source: Coldwell Banker #R3325010 Report a problem | ||
| 11/20/2012 | Sold | $690,000-21.1%$280/sqft |
Source: Public Record Report a problem | ||
| 11/17/2012 | Listed for rent | $3,900$2/sqft |
Source: Coldwell Banker #R3325010 Report a problem | ||
| 9/5/2009 | Listing removed | $875,000$355/sqft |
Source: Boca Executive Realty #R3001104 Report a problem | ||
| 5/5/2009 | Listed for sale | $875,000+82.3%$355/sqft |
Source: Boca Executive Realty, LLC #R3001104 Report a problem | ||
| 4/10/2001 | Sold | $480,000+23.1%$195/sqft |
Source: Public Record Report a problem | ||
| 2/2/1999 | Sold | $390,000-8.2%$158/sqft |
Source: Public Record Report a problem | ||
| 12/29/1993 | Sold | $425,000$172/sqft |
Source: Public Record Report a problem | ||
Public tax history
| Year | Property taxes | Tax assessment |
|---|---|---|
| 2025 | $8,606 +3.1% | $576,414 +2.9% |
| 2024 | $8,349 +2.3% | $560,169 +3% |
| 2023 | $8,160 +0.8% | $543,853 +3% |
| 2022 | $8,097 -0.1% | $528,013 +3% |
| 2021 | $8,109 -0.4% | $512,634 +1.4% |
| 2020 | $8,145 +1.1% | $505,556 +2.3% |
| 2019 | $8,053 | $494,190 +1.9% |
| 2018 | $8,053 +5.9% | $484,975 +2.1% |
| 2017 | $7,605 +0.7% | $475,000 -3.1% |
| 2016 | $7,556 -14.3% | $490,000 -3.9% |
| 2015 | $8,812 -8.4% | $510,000 -2.9% |
| 2014 | $9,625 -7.4% | $525,000 |
| 2013 | $10,392 +37.2% | $525,000 +26.5% |
| 2012 | $7,576 +0.3% | $415,000 |
| 2011 | $7,551 -0.1% | $415,000 |
| 2010 | $7,561 -2.1% | $415,000 -4.6% |
| 2009 | $7,721 -15.7% | $435,000 -22.4% |
| 2008 | $9,163 -9.9% | $560,500 -7.4% |
| 2007 | $10,171 -7.2% | $605,000 -0.5% |
| 2006 | $10,957 | $608,000 +19% |
| 2005 | -- | $511,000 +26.2% |
| 2004 | $4,403 +8206.6% | $405,000 +13.1% |
| 2003 | $53 -99.3% | $358,000 |
| 2002 | $7,240 +24.2% | $358,000 +15.9% |
| 2001 | $5,827 +4.4% | $308,794 +3% |
| 2000 | $5,583 -7.2% | $299,800 |
| 1999 | $6,018 | $299,800 |
Find assessor info on the county website
Neighborhood: 33487
Nearby homes
- $1,790,0002 bd3 ba2k sqft3407 S Ocean Blvd APT 8A, Highland Beach, FL 33487For Sale
- $6,5003 bd3 ba2k sqft3407 S Ocean Blvd APT 4D, Highland Beach, FL 33487For Rent
- $2,491,7005 bd5 ba4.1k sqft3407 S Ocean Blvd #PHC, Highland Beach, FL 33487Off Market
- $1,050,0003 bd3 ba2k sqft3407 S Ocean Blvd APT 6D, Highland Beach, FL 33487Sold
- $2,738,5002 bd2 ba2k sqft3407 S Ocean Blvd, Highland Beach, FL 33487Off Market
- $3,433,9003 bd4 ba3.6k sqft3407 S Ocean Blvd, Highland Beach, FL 33487Off Market
- $2,755,2005 bd5 ba4.1k sqft3407 S Ocean Blvd, Highland Beach, FL 33487Off Market
- $2,431,2003 bd2 ba3.6k sqft3407 S Ocean Blvd, Highland Beach, FL 33487Off Market
Nearby schools
GreatSchools rating
- 4/10J. C. Mitchell Elementary SchoolGrades: PK-5Distance: 3.3 mi
- 8/10Boca Raton Community Middle SchoolGrades: 6-8Distance: 4.8 mi
- 6/10Boca Raton Community High SchoolGrades: 9-12Distance: 4.6 mi
Get a cash offer in 3 minutes
Find out how much your home could sell for in as little as 3 minutes with a no-obligation cash offer.
Estimated market value
$2,338,600
Get a cash offer in 3 minutes
Find out how much your home could sell for in as little as 3 minutes with a no-obligation cash offer.
Estimated market value
$2,338,600
- Florida
- Palm Beach County
- Highland Beach
- 33487
- 3407 S Ocean Boulevard Unit 8c
Nearby cities
Nearby zip codes
Other Highland Beach Topics
