Welcome to 3407 Storey Lake, a beautifully maintained home offering approximately 2,224 Sq. Ft. (per SCAD) of comfortable and versatile living space. This move-in ready gem features 3 spacious bedrooms, 2 full bathrooms, and 1 half bath, designed with both functionality and style in mind. Step inside to find gorgeous wood flooring throughout, with tile in all bathrooms for easy maintenance. The home is filled with abundant natural light thanks to numerous large windows, creating a bright and inviting atmosphere. The heart of the home is the expansive kitchen, complete with stainless steel appliances, breakfast bar, and an open layout flowing seamlessly into the family room and breakfast a area—perfect for everyday living and entertaining. Need extra space? This home delivers a dedicated office/study—ideal for remote work, a flexible bonus room currently used as a formal dining area, but easily adaptable as a second living room, game room, or even a 4th bedroom! Additional highlights include a large utility room, generous pantry space, and a two-car front-entry garage. Step outside to enjoy meticulously landscaped yards with lush manicured grass, and colorful flower beds full of Drift roses, Hostas, Azaleas, perennials, Spider's Web, and even a Yucca plant! There's also a spacious covered back patio—perfect for relaxing or hosting gatherings-as well as a charming flagstone walkway along the side yard extending to the front yard. This home truly has it all-space, flexibility, and style-ready for you to move right in! Rare beauty found only in the Woods!
Sold
Price Unknown
3407 Storey Lake Dr, Tyler, TX 75707
3beds
2,224sqft
Single Family Residence
Built in 1994
-- sqft lot
$392,100 Zestimate®
$--/sqft
$2,677 Estimated rent
Home value
$392,100
$369,000 - $420,000
$2,677/mo
Zestimate® history
Owner options
List your home for rent
$2,677/mo
Rent Zestimate®
Find your next renter with Zillow Rental Manager. Plus, with online applications, you can quickly screen prospective tenants – for free.
$2,677/mo
Rent Zestimate®
Refinance and save
Refinancing to a lower rate could help reduce your monthly payments and save thousands over the life of the loan.
Explore your selling options
Work with a Zillow partner agent
Leverage their expertise and Zillow's premium Showcase listings to get your home seen by more buyers.
Get startedList with your own agent
Get your home in front of millions of buyers by listing it on Zillow.
Learn how to do itSell it yourself
Take full control of how buyers see your home on Zillow by listing For Sale by Owner (FSBO).
List your homeWhat's special
Gorgeous wood flooring throughoutAbundant natural lightStainless steel appliancesMeticulously landscaped yardsNumerous large windowsLush manicured grassSpacious covered back patio
Zillow last checked:
Listing updated:
Listed by:
Douglas Crutcher 903-539-0248,
RE/MAX Properties,
Patricia Hartley 903-539-0417
Bought with:
Patricia Hartley
RE/MAX Properties
Source: GTARMLS,MLS#: 26005028
Facts & features
Interior
Bedrooms & bathrooms
- Bedrooms: 3
- Bathrooms: 3
- Full bathrooms: 2
- 1/2 bathrooms: 1
Bathroom
- Features: Shower Only, Separate Water Closet, Walk-In Closet(s), Ceramic Tile, Double Shower
Heating
- Central/Gas
Cooling
- Central Electric
Appliances
- Included: Dishwasher, Disposal, Microwave, Electric Oven, Electric Cooktop, Standard Gas
Features
- Sitting Area In Master, Breakfast Bar, Ceiling Fan, Vaulted Ceiling(s), Pantry
- Flooring: Wood, Tile
- Windows: Blinds, Double Pane Windows
- Attic: Permanent Stairs
- Fireplace features: Gas, Stone
Interior area
- Total structure area: 2,224
- Total interior livable area: 2,224 sqft
Property
Parking
- Total spaces: 2
- Parking features: Garage Door Opener, Garage, Concrete
- Garage spaces: 2
Features
- Levels: One
- Stories: 1
- Patio & porch: Patio, Covered
- Exterior features: Irrigation System, Rain Gutters
- Pool features: None
- Fencing: Wood
Lot
- Features: Subdivision Lot
Details
- Parcel number: 150000153918011000
Construction
Type & style
- Home type: SingleFamily
- Architectural style: Traditional
- Property subtype: Single Family Residence
Materials
- Brick
- Foundation: Slab
- Roof: Composition
Condition
- Pre-owned
- Year built: 1994
Utilities & green energy
- Sewer: Public Sewer
- Water: Public
- Utilities for property: Cable Available, Underground Utilities, Cable Internet, Fiber Optic Internet
Community & HOA
Community
- Features: Curbs
- Security: Audio and Video Surveillance, Smoke Detector(s)
- Subdivision: Woods
HOA
- Has HOA: No
Location
- Region: Tyler
Financial & listing details
- Tax assessed value: $381,542
- Annual tax amount: $1,316
- Date on market: 4/9/2026
- Listing terms: Conventional,FHA,VA Loan,Cash
- Road surface type: Paved
Price history
| Date | Event | Price |
|---|---|---|
| 5/18/2026 | Sold | -- |
Source:  GTARMLS #26005028 Report a problem GTARMLS #26005028 Report a problem | ||
| 4/20/2026 | Pending sale | $395,000$178/sqft |
Source: GTARMLS #26005028 Report a problem | ||
| 4/9/2026 | Listed for sale | $395,000$178/sqft |
Source: GTARMLS #26005028 Report a problem | ||
Public tax history
| Year | Property taxes | Tax assessment |
|---|---|---|
| 2024 | $1,727 | $381,542 +2.5% |
| 2023 | $1,727 -48.5% | $372,398 +29.1% |
| 2022 | $3,357 | $288,512 +14% |
| 2021 | $3,357 | $253,127 +1.8% |
| 2020 | $3,357 | $248,609 +10.7% |
| 2019 | $3,357 | $224,618 +2.1% |
| 2018 | $3,357 | $220,017 +1.6% |
| 2017 | $3,357 | $216,477 +1.5% |
| 2016 | $3,357 -8.2% | $213,355 +6.9% |
| 2015 | $3,655 | $199,509 |
| 2014 | $3,655 +2.3% | -- |
| 2013 | $3,572 -0.4% | -- |
| 2012 | $3,587 -2.5% | -- |
| 2011 | $3,679 | -- |
| 2010 | -- | $197,962 -3.1% |
| 2009 | -- | $204,268 -0.3% |
| 2008 | -- | $204,900 +5.1% |
| 2007 | -- | $195,000 |
| 2006 | -- | $195,000 +2.5% |
| 2005 | -- | $190,200 +1.2% |
| 2004 | -- | $188,000 +2.9% |
| 2003 | -- | $182,700 +7.3% |
| 2002 | -- | $170,200 |
| 2001 | -- | $170,200 +6.9% |
| 2000 | -- | $159,200 |
Find assessor info on the county website
Neighborhood: The Woods
Nearby homes
- $321,600-- bd2 ba2k sqft3409 Storey Lake Dr, Tyler, TX 75707Off Market
- $437,500-- bd2 ba2.8k sqft3405 Storey Lake Dr, Tyler, TX 75707Off Market
- $--4 bd2 ba2.5k sqft3408 Pebblebrook Dr, Tyler, TX 75707Sold

- $390,5004 bd3 ba2.5k sqft3410 Pebblebrook Dr, Tyler, TX 75707Off Market
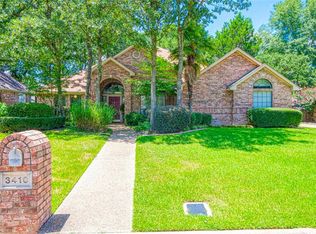
- $--3 bd3 ba2.6k sqft3406 Pebblebrook Dr, Tyler, TX 75707Sold
- $403,600-- bd3 ba2.5k sqft3411 Storey Lake Dr, Tyler, TX 75707Off Market
- $375,500-- bd2 ba2.4k sqft3403 Storey Lake Dr, Tyler, TX 75707Off Market
- $377,800-- bd3 ba2.4k sqft3408 Storey Lake Dr, Tyler, TX 75707Off Market
Nearby schools
GreatSchools rating
- 4/10W L Kissam Elementary SchoolGrades: 4-6Distance: 3.3 mi
- 4/10Chapel Hill Middle SchoolGrades: 7-8Distance: 3.7 mi
- 4/10Chapel Hill High SchoolGrades: 9-12Distance: 3.7 mi
Schools provided by the listing agent
- Elementary: Chapel Hill-Tyler
- Middle: Chapel Hill-Tyler
- High: Chapel Hill-Tyler
Source: GTARMLS. This data may not be complete. We recommend contacting the local school district to confirm school assignments for this home.
Sell for more on Zillow
Get a Zillow Showcase℠ listing at no additional cost and you could sell for .
$392,100
2% more
+$7,842
With Zillow Showcase(estimated)
$399,942
Sell for more on Zillow
Get a Zillow Showcase℠ listing at no additional cost and you could sell for .
$392,100
2% more
+$7,842
With Zillow Showcase(estimated)
$399,942
- Texas
- Smith County
- Tyler
- 75707
- The Woods
- 3407 Storey Lake Dr
