Skip main navigation
Sold
  • Price Unknown

    3407 W 74th Ter, Prairie Village, KS 66208

    4beds
    1,819sqft
    Single Family Residence
    Built in 1952
    8,748 Square Feet Lot
    $528,000 Zestimate®
    $--/sqft
    $2,709 Estimated rent

    Home value

    $528,000

    $491,000 - $570,000

    $2,709/mo

    Zestimate® history
    Loading
    Loading...

    Owner options

    List your home for rent

    $2,709/mo

    Rent Zestimate®

    Find your next renter with Zillow Rental Manager. Plus, with online applications, you can quickly screen prospective tenants – for free.

    Learn more

    $2,709/mo

    Rent Zestimate®

    Refinance and save

    $22/mo

    Est. payment

    Refinancing to a lower rate could help reduce your monthly payments and save thousands over the life of the loan.

    See today's rates

    $22/mo

    Est. payment

    Explore your selling options

    Work with a Zillow partner agent

    Leverage their expertise and Zillow's premium Showcase listings to get your home seen by more buyers.

    Get started

    List with your own agent

    Get your home in front of millions of buyers by listing it on Zillow.

    Learn how to do it

    Sell it yourself

    Take full control of how buyers see your home on Zillow by listing For Sale by Owner (FSBO).

    List your home

    What's special

    Maintenance free deckFamily room with fireplaceFormal diningFinished basementHeated floorsEnclosed porchQuiet tree lined street
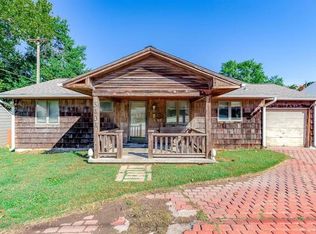
    Fabulous Updated 1.5 story Cape Cod located on a quiet tree lined street in the heart of Prairie Village!! Meticulously maintained, 4 bedrooms, 2 on main and 2 up. 2 full baths. Formal dining, Family room with fireplace. Kitchen with new cabinets, granite countertops, SS Appliances, Range is induction/air fryer, sink faucet is touch on off. Wood floor throughout 1st & second floor. 2nd floor bath remodel with heated floors. Finished lower level has “luxury vinyl” flooring, wet bar, egressed window & large storage area. Large enclosed porch leads to nice maintenance free deck over looking large, fenced backyard. Refrigerators in kitchen, porch and lower level wet bar stay. New roof & gutters in 2018, New A/C in 2012,New Furnace 2021, Exterior painted 2019, new driveway & front sidewalk 2017 with larger pad added in 2022. Updates include: completely gutted the kitchen, brand new all wood cabinets, soft close, granite counters, air fryer induction range, all new appliances, delta touch faucet, new tiled floors, moved the door to the basement from the kitchen to gain more space; remodeled both baths: upstairs has rain shower head with separate shower wand (not connected to shower head) & heated floors, all glass doors; separate HVAC for second floor; new furnace; added can lights in the living room, removed wallpaper in stairwell, replaced all light fixtures; finished basement with wet bar, egress window, trax deck, 3 season sun room; updated/refreshed landscaping (added 15+ trees). Master has 2 closets, one is walk in. Expanded driveway to allow more cars. Wifi HVAC controls & garage door (so you can open or close it from anywhere); smart/finger print lock on the front door. This home truly has it all! Don't miss this opportunity.

    Zillow last checked:

    Listing updated:

    Listing Provided by:

    Megan Bubb 816-813-0132,

    ReeceNichols -The Village

    Bought with:

    Connie Curran, SP00216192

    Compass Realty Group

    Source: Heartland MLS as distributed by MLS GRID,MLS#: 2521768MLS Logo

    Facts & features

    Interior

    Bedrooms & bathrooms
    • Bedrooms: 4
    • Bathrooms: 2
    • Full bathrooms: 2
    Primary bedroom
    • Level: First
    Bedroom 3
    • Level: Second
    Bedroom 4
    • Level: Second
    Bathroom 2
    • Level: First
    Heating
    • Natural Gas
    Cooling
    • Electric
    Appliances
    • Laundry: Electric Dryer Hookup, In Basement
    Features
    • Flooring: Tile, Vinyl, Wood
    • Basement: Concrete,Egress Window(s),Finished,Interior Entry
    • Number of fireplaces: 1
    • Fireplace features: Family Room
    Interior area
    • Total structure area: 1,819
    • Total interior livable area: 1,819 sqft
    • Finished area above ground: 1,419
    • Finished area below ground: 400

    Property

    Parking
    • Total spaces: 1
    • Parking features: Attached
    • Attached garage spaces: 1
    Features
    • Patio & porch: Screened
    • Fencing: Metal
    Lot
    • Size: 8,748 sqft
    • Dimensions: .20 acres
    • Features: Level
    Details
    • Parcel number: OP450000130003
    • Special conditions: Standard

    Construction

    Type & style
    • Home type: SingleFamily
    • Architectural style: Cape Cod
    • Property subtype: Single Family Residence
    Materials
    • Metal Siding
    • Roof: Composition
    Condition
    • Year built: 1952

    Utilities & green energy

    • Sewer: Public Sewer
    • Water: Public

    Community & neighborhood

    Location
    • Region: Prairie Village
    • Subdivision: Prairie Hills

    HOA & financial

    HOA
    • Has HOA: Yes
    • HOA fee: $22 annually
    • Association name: Prairie Hills

    Other

    Other facts
    • Listing terms: Cash,Conventional,FHA,VA Loan
    • Ownership: Estate/Trust

    Price history

    DateEventPrice
    1/8/2025Sold--
    Source: Heartland MLS as distributed by MLS GRID #2521768 Report a problem
    12/14/2024Pending sale$475,000$261/sqft
    Source: Heartland MLS as distributed by MLS GRID #2521768 Report a problem
    12/12/2024Listed for sale$475,000$261/sqft
    Source: Heartland MLS as distributed by MLS GRID #2521768 Report a problem
    8/27/2021Sold--
    Source: Heartland MLS as distributed by MLS GRID #2336558 Report a problem

    Public tax history

    YearProperty taxesTax assessment
    2025$6,096 +2.1%$52,935 +2.8%
    2024$5,974 +2.3%$51,474 +3.4%
    2023$5,837 +12.1%$49,761 +12.5%
    2022$5,206 $44,229 +42%
    2021-- $31,142 +15.1%
    2020$3,460 $27,048 +3.8%
    2019-- $26,059 +7.3%
    2018-- $24,277 +30.3%
    2017$2,481 +15.7%$18,630 +18.9%
    2016$2,144 +4.3%$15,663 +3%
    2015$2,056 +5%$15,203 +5.5%
    2013$1,958 -1.4%$14,409 -2.4%
    2012$1,987 -16.5%$14,766 -13%
    2010$2,379 -1%$16,974 -5.4%
    2009$2,403 -1.3%$17,940 -5.2%
    2008$2,434 +5%$18,923 +1.6%
    2007$2,318 +18%$18,630 +2.9%
    2006$1,965 $18,112 +6%
    2005-- $17,089

    Find assessor info on the county website

    Neighborhood: Prairire Hills

    Nearby schools

    GreatSchools rating
    Schools provided by the listing agent
    • Elementary: Belinder
    • Middle: Indian Hills
    • High: SM East

    Source: Heartland MLS as distributed by MLS GRID. This data may not be complete. We recommend contacting the local school district to confirm school assignments for this home.

    Get a cash offer in 3 minutes
    Find out how much your home could sell for in as little as 3 minutes with a no-obligation cash offer.
    Estimated market value
    $528,000
    Get a cash offer in 3 minutes
    Find out how much your home could sell for in as little as 3 minutes with a no-obligation cash offer.
    Estimated market value
    $528,000