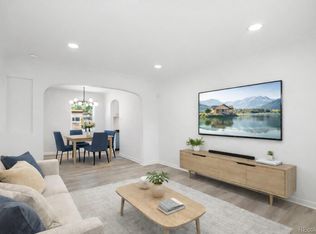
Welcome to this inviting home in Denver’s Westwood neighborhood, where recent updates meet the opportunity to make it your own. New carpet has been installed in the living room, main-floor bedroom, and office, along with fresh interior and exterior paint that gives the home a clean, move-in-ready feel. The kitchen features granite countertops, newer cabinets, and new stainless steel appliances. The main level offers a comfortable and functional layout with a bedroom, full bathroom, living room, dining area just off the kitchen, and an office with access to a finished attic space ideal for storage, a hobby room, or creative flex space. The basement provides additional living space with a media area, a non-conforming bedroom with a ¾ ensuite bath, an additional non-conforming room that works well as a guest room, home office, or workout space, and a laundry room. Additional highlights include a new water heater, newer roof, and newer windows. Outside, you’ll find a garage/workshop and a spacious lot with E-TU-C zoning, offering future flexibility such as the option to add an ADU. Conveniently located just minutes from I-25, shopping, dining, and everyday amenities, this Westwood home offers comfort today with room to personalize over time.
Sold for $375,000
$375,000
3407 W Dakota Avenue, Denver, CO 80219
3beds
1,341sqft
Single Family Residence
Built in 1938
6,750 Square Feet Lot
$373,500 Zestimate®
$280/sqft
$2,749 Estimated rent
Home value
$373,500
$355,000 - $396,000
$2,749/mo
Zestimate® history
Owner options
List your home for rent
$2,749/mo
Rent Zestimate®
Find your next renter with Zillow Rental Manager. Plus, with online applications, you can quickly screen prospective tenants – for free.
$2,749/mo
Rent Zestimate®
Refinance and save
$2,210/mo
Est. payment
Refinancing to a lower rate could help reduce your monthly payments and save thousands over the life of the loan.
$2,210/mo
Est. payment
Explore your selling options
Work with a Zillow partner agent
Leverage their expertise and Zillow's premium Showcase listings to get your home seen by more buyers.
Get startedList with your own agent
Get your home in front of millions of buyers by listing it on Zillow.
Learn how to do itSell it yourself
Take full control of how buyers see your home on Zillow by listing For Sale by Owner (FSBO).
List your homeWhat's special
Zillow last checked:
Listing updated:
Listed by:
Katelyn Dill 303-520-5348 katelyn@dillre.com,
Guardian Real Estate Group
Bought with:
Cynthia Baquera, 100075222
Master Elite Realty LLC
Source: REcolorado as distributed by MLS GRID,MLS#: 7563490
Facts & features
Interior
Bedrooms & bathrooms
- Bedrooms: 3
- Bathrooms: 2
- Full bathrooms: 1
- 3/4 bathrooms: 1
- Main level bathrooms: 1
- Main level bedrooms: 1
Bedroom
- Description: Brand New Carpet, Main Floor Bedroom
- Features: Primary Suite
- Level: Main
- Area: 96.96 Square Feet
- Dimensions: 10.1 x 9.6
Bedroom
- Description: Non Conforming Bedroom With An Ensuite 3/4 Bathroom
- Level: Basement
- Area: 90.2 Square Feet
- Dimensions: 11 x 8.2
Bedroom
- Description: Non Conforming Bedroom
- Level: Basement
- Area: 75.2 Square Feet
- Dimensions: 8 x 9.4
Bathroom
- Description: Full Hall Bath With A Newer Vanity
- Level: Main
- Area: 37.23 Square Feet
- Dimensions: 7.3 x 5.1
Bathroom
- Description: 3/4 Bathroom With A Walk In Shower
- Features: En Suite Bathroom
- Level: Basement
- Area: 26.4 Square Feet
- Dimensions: 4 x 6.6
Dining room
- Description: Dining Area Off Of The Kitchen
- Level: Main
- Area: 65.27 Square Feet
- Dimensions: 6.1 x 10.7
Kitchen
- Description: Granite Countertops, Stainless Steel Appliances, Newer Cabinets
- Level: Main
- Area: 82.4 Square Feet
- Dimensions: 8 x 10.3
Laundry
- Description: Basement Laundry Room
- Level: Basement
- Area: 101.47 Square Feet
- Dimensions: 7.3 x 13.9
Living room
- Description: Brand New Carpet
- Level: Main
- Area: 137.36 Square Feet
- Dimensions: 10.1 x 13.6
Media room
- Description: Basement Area Perfect For Movie Nights
- Level: Basement
- Area: 205.44 Square Feet
- Dimensions: 10.7 x 19.2
Office
- Description: Main Floor Office, Can Be Used As Small Bedroom
- Level: Main
- Area: 59.13 Square Feet
- Dimensions: 7.3 x 8.1
Heating
- Forced Air
Cooling
- None
Appliances
- Included: Microwave, Oven, Refrigerator
Features
- Built-in Features, Ceiling Fan(s), Granite Counters
- Flooring: Carpet, Tile, Vinyl
- Basement: Finished
Interior area
- Total structure area: 1,341
- Total interior livable area: 1,341 sqft
- Finished area above ground: 687
- Finished area below ground: 600
Property
Parking
- Total spaces: 1
- Parking features: Garage
- Garage spaces: 1
Features
- Levels: One
- Stories: 1
- Patio & porch: Front Porch
- Exterior features: Private Yard
Lot
- Size: 6,750 Square Feet
- Features: Level
Details
- Parcel number: 517207017
- Zoning: E-TU-C
- Special conditions: Standard
Construction
Type & style
- Home type: SingleFamily
- Property subtype: Single Family Residence
Materials
- Frame
- Roof: Composition
Condition
- Year built: 1938
Utilities & green energy
- Sewer: Public Sewer
- Water: Public
Community & HOA
Community
- Subdivision: Westwood
HOA
- Has HOA: No
Location
- Region: Denver
Financial & listing details
- Price per square foot: $280/sqft
- Tax assessed value: $427,500
- Annual tax amount: $1,977
- Date on market: 2/19/2026
- Listing terms: Cash,Conventional,FHA,VA Loan
- Exclusions: None
- Ownership: Corporation/Trust
Price history
| Date | Event | Price |
|---|---|---|
| 4/27/2026 | Sold | $375,000+1.4%$280/sqft |
Source:  REcolorado as distributed by MLS GRID #7563490 Report a problem REcolorado as distributed by MLS GRID #7563490 Report a problem | ||
| 3/30/2026 | Pending sale | $369,900$276/sqft |
Source: REcolorado as distributed by MLS GRID #7563490 Report a problem | ||
| 3/26/2026 | Price change | $369,900-6.3%$276/sqft |
Source: REcolorado as distributed by MLS GRID #7563490 Report a problem | ||
| 3/22/2026 | Pending sale | $394,900$294/sqft |
Source: REcolorado as distributed by MLS GRID #7563490 Report a problem | ||
| 3/17/2026 | Price change | $394,900-0.8%$294/sqft |
Source: REcolorado as distributed by MLS GRID #7563490 Report a problem | ||
| 3/4/2026 | Price change | $397,900-0.5%$297/sqft |
Source: REcolorado as distributed by MLS GRID #7563490 Report a problem | ||
| 2/19/2026 | Listed for sale | $399,900+788.7%$298/sqft |
Source: REcolorado as distributed by MLS GRID #7563490 Report a problem | ||
| 4/10/2008 | Sold | $45,000-74.3%$34/sqft |
Source: Public Record Report a problem | ||
| 8/11/2004 | Sold | $175,000+157.4%$130/sqft |
Source: Public Record Report a problem | ||
| 6/6/1995 | Sold | $68,000$51/sqft |
Source: Public Record Report a problem | ||
Public tax history
| Year | Property taxes | Tax assessment |
|---|---|---|
| 2024 | $1,934 +10.4% | $24,960 -10.5% |
| 2023 | $1,752 +3.6% | $27,900 +26.6% |
| 2022 | $1,692 +15.8% | $22,030 -2.8% |
| 2021 | $1,461 +2.9% | $22,670 +15.2% |
| 2020 | $1,420 +45.1% | $19,684 -0.7% |
| 2019 | $979 | $19,822 +56.7% |
| 2018 | $979 +0.3% | $12,650 |
| 2017 | $976 +14.8% | $12,650 +16.3% |
| 2016 | $850 +37.2% | $10,880 |
| 2015 | $620 0% | $10,880 +45.8% |
| 2014 | $620 -25.4% | $7,460 -38.3% |
| 2007 | $831 +1.1% | $12,090 -2.6% |
| 2006 | $822 +2.1% | $12,410 |
| 2005 | $805 +14.4% | $12,410 -3.4% |
| 2003 | $704 +1.9% | $12,850 +9.3% |
| 2002 | $691 | $11,760 +36.4% |
| 2001 | -- | $8,620 |
Find assessor info on the county website
Neighborhood: Westwood
Nearby homes
- $302,6002 bd1 ba650 sqft3415 W Dakota Ave, Denver, CO 80219Off Market
- $390,7001 bd2 ba1k sqft3395 W Dakota Ave, Denver, CO 80219Off Market
- $379,9003 bd1 ba1k sqft3421 W Dakota Ave, Denver, CO 80219Pending
- $319,0003 bd1 ba1k sqft3385 W Dakota Ave, Denver, CO 80219Off Market
- $382,3004 bd2 ba1.6k sqft3394 W Nevada Pl, Denver, CO 80219Off Market
- $378,8004 bd2 ba1k sqft3425 W Dakota Ave, Denver, CO 80219Off Market
- $380,0002 bd1 ba1.1k sqft3376 W Nevada Pl, Denver, CO 80219Sold
- $302,3002 bd1 ba972 sqft3406 W Dakota Ave, Denver, CO 80219Off Market
Nearby schools
GreatSchools rating
- 6/10Munroe Elementary SchoolGrades: PK-5Distance: 0.2 mi
- 4/10Kepner Beacon Middle SchoolGrades: 6-8Distance: 0.7 mi
- 3/10Kunsmiller Creative Arts AcademyGrades: 1-12Distance: 2.4 mi
Schools provided by the listing agent
- Elementary: Munroe
- Middle: Strive Westwood
- High: KIPP Denver Collegiate High School
- District: Denver 1
Source: REcolorado as distributed by MLS GRID. This data may not be complete. We recommend contacting the local school district to confirm school assignments for this home.
Get a cash offer in 3 minutes
Find out how much your home could sell for in as little as 3 minutes with a no-obligation cash offer.
Estimated market value
$373,500
Get a cash offer in 3 minutes
Find out how much your home could sell for in as little as 3 minutes with a no-obligation cash offer.
Estimated market value
$373,500
- Colorado
- Denver County
- Denver
- 80219
- Westwood
- 3407 W Dakota Avenue
Nearby cities
Nearby neighborhoods
Nearby zip codes
Other Denver Topics
