Tucked away in a quiet neighborhood with convenient access to everything Peoria has to offer, this charming 2-bedroom, 1.5-bath home offers more space than you’d expect and a layout designed for comfortable living. A welcoming front deck invites you inside to a bright living room filled with natural light, creating a warm and inviting first impression. Just off the living area, you’ll find a bedroom and convenient half bath, while the spacious eat-in kitchen provides plenty of room to cook, gather, and entertain. All appliances remain, and the generously sized main-floor laundry adds everyday ease. The primary ensuite is a true bonus, featuring a full bath and walk-in closet — a rare find at this price point. Step outside to enjoy the privacy-fenced backyard, complete with a fire pit and a concrete pad with electric, ideal for a future hot tub, shed, or outdoor entertaining space. Detached garage included. Major updates include a new roof (2022) and A/C (2020). Home and all appliances are included and sold AS IS. Some photos have been virtually staged to show potential. Affordable, functional, and full of potential — this is your opportunity to stop renting, start investing, and make a smart move today. Immediate possession.
Sold for $105,000
$105,000
3407 W Grimson Ave, Peoria, IL 61615
2beds
905sqft
Single Family Residence, Residential
Built in 1948
8,276 Square Feet Lot
$-- Zestimate®
$116/sqft
$1,259 Estimated rent
Home value
Not available
Estimated sales range
Not available
$1,259/mo
Zestimate® history
Owner options
List your home for rent
$1,259/mo
Rent Zestimate®
Find your next renter with Zillow Rental Manager. Plus, with online applications, you can quickly screen prospective tenants – for free.
$1,259/mo
Rent Zestimate®
Refinance and save
$662/mo
Est. payment
Refinancing to a lower rate could help reduce your monthly payments and save thousands over the life of the loan.
$662/mo
Est. payment
Explore your selling options
Work with a Zillow partner agent
Leverage their expertise and Zillow's premium Showcase listings to get your home seen by more buyers.
Get startedList with your own agent
Get your home in front of millions of buyers by listing it on Zillow.
Learn how to do itSell it yourself
Take full control of how buyers see your home on Zillow by listing For Sale by Owner (FSBO).
List your homeWhat's special
Privacy-fenced backyardDetached garageFire pitSpacious eat-in kitchenAll appliances remainWelcoming front deckGenerously sized main-floor laundry
Zillow last checked:
Listing updated:
Listed by:
Carolyn C Catton Mobile:309-696-0761,
Realty Executives Acclaimed
Bought with:
Jason W Catton, 475.127911
Realty Executives Acclaimed
Source: RMLS Alliance as distributed by MLS GRID,MLS#: PA1263869 Originating MLS: Peoria Area Association of Realtors
Originating MLS: Peoria Area Association of Realtors
Facts & features
Interior
Bedrooms & bathrooms
- Bedrooms: 2
- Bathrooms: 2
- Full bathrooms: 1
- 1/2 bathrooms: 1
Bedroom 1
- Level: Main
- Dimensions: 15ft 1in x 11ft 1in
Bedroom 2
- Level: Main
- Dimensions: 10ft 0in x 8ft 11in
Other
- Area: 0
Kitchen
- Level: Main
- Dimensions: 17ft 0in x 11ft 0in
Laundry
- Level: Main
- Dimensions: 8ft 9in x 5ft 7in
Living room
- Level: Main
- Dimensions: 17ft 2in x 11ft 2in
Main level
- Area: 905
Heating
- Forced Air
Cooling
- Central Air
Appliances
- Included: Dishwasher, Disposal, Dryer, Microwave, Range, Refrigerator, Washer, Gas Water Heater
Features
- Windows: Replacement Windows
- Basement: Crawl Space
Interior area
- Total structure area: 905
- Total interior livable area: 905 sqft
Property
Parking
- Total spaces: 1
- Parking features: Detached, On Street
- Garage spaces: 1
- Has uncovered spaces: Yes
- Details: Number Of Garage Remotes: 0
Features
- Patio & porch: Deck
Lot
- Size: 8,276 Square Feet
- Dimensions: 65 x 125
- Features: Level
Details
- Parcel number: 1324453032
Construction
Type & style
- Home type: SingleFamily
- Architectural style: Ranch
- Property subtype: Single Family Residence, Residential
Materials
- Wood Siding
- Roof: Shingle
Condition
- New construction: No
- Year built: 1948
Utilities & green energy
- Sewer: Public Sewer
- Water: Public
Green energy
- Energy efficient items: High Efficiency Air Cond
Community & HOA
Community
- Subdivision: Golden Acres
Location
- Region: Peoria
Financial & listing details
- Price per square foot: $116/sqft
- Tax assessed value: $82,200
- Annual tax amount: $2,235
- Date on market: 2/4/2026
- Cumulative days on market: 35 days
- Road surface type: Paved
Price history
Price history is unavailable.
Public tax history
| Year | Property taxes | Tax assessment |
|---|---|---|
| 2024 | $1,936 +7.5% | $27,400 +9% |
| 2023 | $1,801 +10.6% | $25,140 +9.9% |
| 2022 | $1,628 +3.7% | $22,880 +5% |
| 2021 | $1,570 +0.6% | $21,790 +1% |
| 2020 | $1,560 -2.2% | $21,570 -2% |
| 2019 | $1,595 +0.9% | $22,010 -1% |
| 2018 | $1,581 -0.3% | $22,230 -1% |
| 2017 | $1,586 +0.7% | $22,450 |
| 2016 | $1,574 +2.8% | $22,450 +2% |
| 2015 | $1,530 +4.9% | $22,010 +0.7% |
| 2014 | $1,459 -0.4% | $21,850 -1.2% |
| 2013 | $1,465 -3.9% | $22,110 -4.8% |
| 2011 | $1,525 | $23,230 -7.4% |
| 2010 | -- | $25,090 +0.4% |
| 2009 | $1,663 +4.1% | $24,990 +2% |
| 2008 | $1,597 +25.5% | $24,500 +21.2% |
| 2007 | $1,272 +4.5% | $20,220 +3.2% |
| 2006 | $1,217 +5.8% | $19,600 +2.5% |
| 2005 | $1,150 +39.5% | $19,130 +38.4% |
| 1998 | $825 | $13,820 |
Find assessor info on the county website
Neighborhood: 61615
Nearby homes
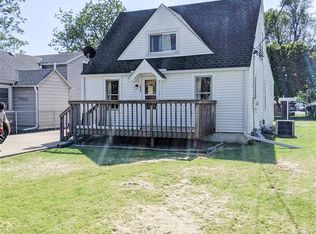
- $123,8003 bd1 ba960 sqft3921 S Granville Ave, Bartonville, IL 61607Off Market
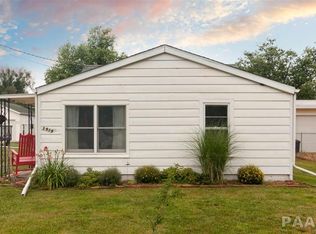
- $98,5002 bd1 ba836 sqft3919 S Granville Ave, Bartonville, IL 61607Off Market
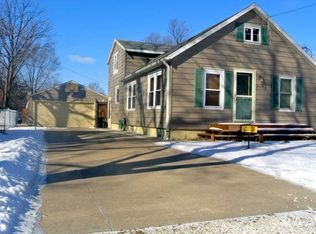
- $137,6003 bd2 ba1.3k sqft3923 S Granville Ave, Bartonville, IL 61607Off Market
- $88,8002 bd1 ba696 sqft3915 S Granville Ave, Bartonville, IL 61607Off Market
- $226,0003 bd3 ba1.8k sqft5818 N Overland Pass, Peoria, IL 61607Sold
- $102,1002 bd1 ba1k sqft3927 S Granville Ave, Bartonville, IL 61607Off Market
- $55,0002 bd1 ba844 sqft3911 S Granville Ave, Bartonville, IL 61607Sold
- $112,2002 bd1 ba792 sqft3922 Lauder Ave, Bartonville, IL 61607Off Market
Nearby schools
GreatSchools rating
- 6/10Oak Grove SchoolGrades: PK-8Distance: 0.8 mi
- 2/10Limestone Community High SchoolGrades: 9-12Distance: 0.5 mi
Schools provided by the listing agent
- Elementary: Dr. Maude Sanders
- Middle: Sterling
- High: Richwoods
Source: RMLS Alliance as distributed by MLS GRID. This data may not be complete. We recommend contacting the local school district to confirm school assignments for this home.


Get pre-qualified for a loan
At Zillow Home Loans, we can pre-qualify you in as little as 5 minutes with no impact to your credit score.An equal housing lender. NMLS #10287.
- Illinois
- Peoria County
- Bartonville
- 61615
- 3407 W Grimson Ave
Nearby cities
Nearby zip codes
Other Bartonville Topics
