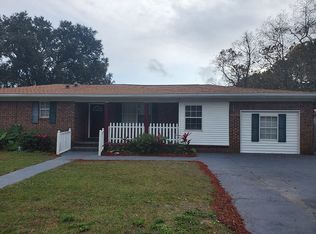
Conveniently located in Pensacola, just a short drive to NAS Pensacola, this beautifully updated 4-bedroom, 2-bath home offers comfort, convenience and true piece of mind. Major updates have already been completed including a new roof, HVAC system and water heater- all installed in 2025. Inside you'll find durable tile flooring throughout, updated trim, fresh paint and a cohesive feel from room to room. Both bathrooms have been fully renovated, while the kitchen features new cabinetry and quartz slab countertops, blending style with everyday functionality. Additional improvements include new interior and exterior doors along with fresh paint inside and out giving the home a clean, well maintained appearance. Out front, a 4-foot fence adds definition, usability and character to the yard space. With a location close to everyday conveniences, the big ticket items already take care of, this home is move in ready and easy to enjoy from day one. Call me to schedule your showing!
Sold for $228,000
$228,000
3407 W Jordan St, Pensacola, FL 32505
4beds
1,134sqft
Single Family Residence
Built in 1967
9,147 Square Feet Lot
$228,100 Zestimate®
$201/sqft
$1,488 Estimated rent
Home value
$228,100
$217,000 - $242,000
$1,488/mo
Zestimate® history
Owner options
List your home for rent
$1,488/mo
Rent Zestimate®
Find your next renter with Zillow Rental Manager. Plus, with online applications, you can quickly screen prospective tenants – for free.
$1,488/mo
Rent Zestimate®
Refinance and save
$1,600/mo
Est. payment
Refinancing to a lower rate could help reduce your monthly payments and save thousands over the life of the loan.
$1,600/mo
Est. payment
Explore your selling options
Work with a Zillow partner agent
Leverage their expertise and Zillow's premium Showcase listings to get your home seen by more buyers.
Get startedList with your own agent
Get your home in front of millions of buyers by listing it on Zillow.
Learn how to do itSell it yourself
Take full control of how buyers see your home on Zillow by listing For Sale by Owner (FSBO).
List your homeWhat's special
Updated trimQuartz slab countertopsDurable tile flooring throughoutKitchen features new cabinetry
Zillow last checked:
Listing updated:
Listed by:
Terri Steck 850-345-0297,
Better Homes And Gardens Real Estate Main Street Properties
Bought with:
Terri Steck
Better Homes And Gardens Real Estate Main Street Properties
Source: PAR,MLS#: 680793
Facts & features
Interior
Bedrooms & bathrooms
- Bedrooms: 4
- Bathrooms: 2
- Full bathrooms: 2
Rooms
- Room types: Bonus Room
Primary bedroom
- Level: First
- Area: 132
- Dimensions: 11 x 12
Bedroom
- Level: First
- Area: 110
- Dimensions: 10 x 11
Bedroom 1
- Level: First
- Area: 110
- Dimensions: 10 x 11
Heating
- Central
Cooling
- Central Air, Ceiling Fan(s)
Appliances
- Included: Electric Water Heater, Built In Microwave, Dishwasher, Refrigerator
Features
- Ceiling Fan(s)
- Flooring: Tile
- Windows: Double Pane Windows, Blinds
- Has basement: No
Interior area
- Total structure area: 1,134
- Total interior livable area: 1,134 sqft
Property
Parking
- Total spaces: 1
- Parking features: Carport
- Carport spaces: 1
Features
- Levels: One
- Stories: 1
- Pool features: None
- Fencing: Privacy
Lot
- Size: 9,147 Square Feet
- Features: Interior Lot
Details
- Parcel number: 162s304900006004
- Zoning description: Res Single
Construction
Type & style
- Home type: SingleFamily
- Architectural style: Ranch
- Property subtype: Single Family Residence
Materials
- Block, Concrete
- Foundation: Slab
- Roof: Composition,Gable
Condition
- Resale
- New construction: No
- Year built: 1967
Utilities & green energy
- Electric: Copper Wiring, Circuit Breakers
- Sewer: Public Sewer
- Water: Public
Green energy
- Energy efficient items: Insulated Walls, Ridge Vent
Community & HOA
Community
- Subdivision: Ebonwood
HOA
- Has HOA: No
- Services included: None
Location
- Region: Pensacola
Financial & listing details
- Price per square foot: $201/sqft
- Tax assessed value: $88,353
- Annual tax amount: $1,217
- Date on market: 4/12/2026
- Cumulative days on market: 29 days
- Road surface type: Paved
Price history
| Date | Event | Price |
|---|---|---|
| 6/29/2026 | Sold | $228,000+1.3%$201/sqft |
Source:  PAR #680793 Report a problem PAR #680793 Report a problem | ||
| 5/12/2026 | Contingent | $225,000$198/sqft |
Source: PAR #680793 Report a problem | ||
| 4/15/2026 | Listed for sale | $225,000$198/sqft |
Source: PAR #680793 Report a problem | ||
| 4/14/2026 | Contingent | $225,000$198/sqft |
Source: PAR #680793 Report a problem | ||
| 4/12/2026 | Listed for sale | $225,000+137.1%$198/sqft |
Source: PAR #680793 Report a problem | ||
| 12/7/2025 | Listing removed | $94,900$84/sqft |
Source: PAR #665680 Report a problem | ||
| 9/15/2025 | Price change | $94,900+18.8%$84/sqft |
Source: PAR #665680 Report a problem | ||
| 6/25/2025 | Price change | $79,900-6%$70/sqft |
Source: PAR #665680 Report a problem | ||
| 6/7/2025 | Listed for sale | $85,000+78.6%$75/sqft |
Source: PAR #665680 Report a problem | ||
| 5/13/2025 | Sold | $47,600$42/sqft |
Source: Public Record Report a problem | ||
Public tax history
| Year | Property taxes | Tax assessment |
|---|---|---|
| 2024 | $1,217 +3% | $88,353 +0.8% |
| 2023 | $1,182 +9.6% | $87,649 +14.9% |
| 2022 | $1,078 +10.2% | $76,312 +23.8% |
| 2021 | $979 +153.4% | $61,624 +12.3% |
| 2020 | $386 +3% | $54,875 +4.8% |
| 2019 | $375 | $52,363 +23.6% |
| 2018 | $375 +1.7% | $42,363 +2.1% |
| 2017 | $369 +2% | $41,492 +2.1% |
| 2016 | $362 +2.4% | $40,639 +0.7% |
| 2015 | $353 | $40,357 +0.8% |
| 2014 | $353 | $40,037 +1.5% |
| 2013 | -- | $39,446 +1.7% |
| 2012 | -- | $38,787 +3% |
| 2011 | -- | $37,658 +1.5% |
| 2010 | -- | $37,102 +2.7% |
| 2009 | -- | $36,127 +0.1% |
| 2008 | -- | $36,091 +3% |
| 2007 | -- | $35,040 +2.5% |
| 2006 | -- | $34,190 +3% |
| 2005 | -- | $33,200 +3% |
| 2004 | -- | $32,230 +1.9% |
| 2003 | -- | $31,630 +2.4% |
| 2002 | -- | $30,890 +1.6% |
| 2001 | -- | $30,400 +3% |
| 2000 | -- | $29,510 +2.7% |
| 1999 | -- | $28,730 |
Find assessor info on the county website
Neighborhood: Englewood
Nearby homes
- $10,000-- bd-- ba-- sqftW Jordan St, Pensacola, FL 32505Off Market
- $173,000-- bd6 ba1.5k sqft3409 W Jordan St, Pensacola, FL 32505Off Market
- $125,800-- bd5 ba1.5k sqft3405 W Jordan St, Pensacola, FL 32505Off Market
- $209,6004 bd2 ba1.7k sqft3411 W Jordan St, Pensacola, FL 32505Off Market
- $87,100-- bd3 ba1.1k sqft3406 W Jordan St, Pensacola, FL 32505Off Market
- $192,7003 bd3 ba1.5k sqft3408 W Jordan St, Pensacola, FL 32505Off Market
- $217,400-- bd6 ba1.2k sqft3406 W Hernandez St, Pensacola, FL 32505Off Market
- $138,700-- bd3 ba1.3k sqft3404 W Jordan St, Pensacola, FL 32505Off Market
Nearby schools
GreatSchools rating
- 5/10Oakcrest Elementary SchoolGrades: PK-5Distance: 0.2 mi
- 2/10Warrington Middle SchoolGrades: 6-8Distance: 2.3 mi
- 3/10Escambia High SchoolGrades: 9-12Distance: 2.7 mi
Schools provided by the listing agent
- Elementary: Oakcrest
- Middle: WARRINGTON
- High: Escambia
Source: PAR. This data may not be complete. We recommend contacting the local school district to confirm school assignments for this home.


Get pre-qualified for a loan
At Zillow Home Loans, we can pre-qualify you in as little as 5 minutes with no impact to your credit score.An equal housing lender. NMLS #10287.
Sell for more on Zillow
Get a Zillow Showcase℠ listing at no additional cost and you could sell for .
$228,100
2% more
+$4,562
With Zillow Showcase(estimated)
$232,662
- Florida
- Escambia County
- Pensacola
- 32505
- Englewood
- 3407 W Jordan St
Nearby cities
Nearby neighborhoods
Nearby zip codes
Other Pensacola Topics
