Skip main navigation
Off market
  • $1,242,600

    3407 W Kensington Ave, Tampa, FL 33629

    5beds
    3,202sqft
    Single Family Residence
    Built in 2006
    6,599 Square Feet Lot
    $1,242,600 Zestimate®
    $388/sqft
    $7,682 Estimated rent

    Home value

    $1,242,600

    $1.16M - $1.34M

    $7,682/mo

    Zestimate® history
    Loading
    Loading...

    Owner options

    List your home for rent

    $7,682/mo

    Rent Zestimate®

    Find your next renter with Zillow Rental Manager. Plus, with online applications, you can quickly screen prospective tenants – for free.

    Learn more

    $7,682/mo

    Rent Zestimate®

    Refinance and save

    $8,489/mo

    Est. payment

    Refinancing to a lower rate could help reduce your monthly payments and save thousands over the life of the loan.

    See today's rates

    $8,489/mo

    Est. payment

    Explore your selling options

    Work with a Zillow partner agent

    Leverage their expertise and Zillow's premium Showcase listings to get your home seen by more buyers.

    Get started

    List with your own agent

    Get your home in front of millions of buyers by listing it on Zillow.

    Learn how to do it

    Sell it yourself

    Take full control of how buyers see your home on Zillow by listing For Sale by Owner (FSBO).

    List your home

    What's special

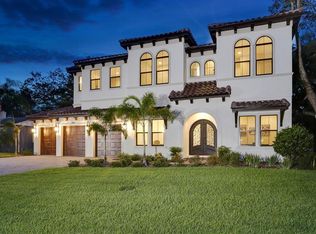
    Beautiful 2 story home in convenient South Tampa location on a quite street with many completed new construction homes neighboring. Large tree provides great shade to the front yard which makes for a great space to play and enjoy sitting out on the covered front porch. Upon entering, you will find yourself in the formal living room which features custom details around the double-sided gas fireplace. Continue through to the formal dining room with access straight into the large kitchen featuring stainless steel appliances including a wine fridge in the breakfast bar area, pantry closet, and dinette space with bay window seating. This space is ideal for entertaining guests as it opens right up to the family room with custom built-in shelving. Large double-wide French doors sweep you out to the private backyard with covered patio space great for lounging our outdoor dining alike, and room for a pool. Back inside, you will find a bedroom and full bath also on the first floor. Head upstairs to find the large master bedroom suite complete with his and her walk-in closets, en-suite bathroom with separate shower and large soaking tub, double sink vanity, and linen closet. Second floor offers three additional bedrooms, one with a private en-suite bath, and the other two which share a Jack-and-Jill bath. An additional bonus room space makes for a great game room or home office space.

    This property is not currently displayed as for sale or rent on Zillow. This may be different from what's on other websites or public sources.
    Originating MLS: Tampa

    Facts & features

    Interior

    Bedrooms & bathrooms
    • Bedrooms: 5
    • Bathrooms: 4
    • Full bathrooms: 4
    Heating
    • Forced air, Electric
    Cooling
    • Central
    Appliances
    • Included: Dishwasher, Garbage disposal, Microwave, Range / Oven, Refrigerator
    • Laundry: Inside, Laundry Room, Upper Floor
    Features
    • Ceiling Fans(s), Eating Space In Kitchen, Stone Counters, Walk-In Closet(s), Crown Molding, Solid Wood Cabinets, Thermostat, Kitchen/Family Room Combo, Built in Features, Window Treatments
    • Flooring: Tile, Hardwood
    • Windows: Insulated Windows, Shades
    • Has fireplace: Yes
    • Fireplace features: Living Room, Gas
    Interior area
    • Structure area source: Public Records
    • Total interior livable area: 3,202 sqft

    Property

    Parking
    • Parking features: Garage - Attached
    Features
    • Levels: Two
    • Patio & porch: Covered, Front Porch, Rear Porch
    • Exterior features: Stucco
    Lot
    • Size: 6,599 Square Feet
    • Dimensions: 60x110
    • Features: In City Limits, Sidewalk, Street Paved
    • Residential vegetation: Trees/Landscaped
    Details
    • Parcel number: 1829343UL000000000880A
    • Zoning: RS-60

    Construction

    Type & style
    • Home type: SingleFamily
    • Architectural style: Contemporary
    • Property subtype: Single Family Residence
    Materials
    • masonry
    • Roof: Tile
    Condition
    • Year built: 2006

    Utilities & green energy

    • Sewer: Public Sewer
    • Water: Public
    • Utilities for property: Cable Available, Public, Street Lights, Electricity Available, Water Available, Propane, Sewer Available

    Community & HOA

    Community
    • Security: Smoke Detector(s)
    • Subdivision: BEL MAR REV UNIT 8
    Location
    • Region: Tampa

    Financial & listing details

    • Price per square foot: $388/sqft
    • Tax assessed value: $1,038,486
    • Annual tax amount: $14,265
    • Listing terms: Cash, Conventional
    • Ownership: Fee Simple

    Price history

    DateEventPrice
    2/14/2020Sold$727,100-6.2%$227/sqft
    Source: Stellar MLS #T3204718 Report a problem
    1/6/2020Pending sale$774,900$242/sqft
    Source: KELLER WILLIAMS REALTY SOUTH TAMPA #T3204718 Report a problem
    12/5/2019Price change$774,900-1.8%$242/sqft
    Source: KELLER WILLIAMS REALTY SOUTH TAMPA #T3204718 Report a problem
    11/15/2019Price change$789,000-1.3%$246/sqft
    Source: KELLER WILLIAMS REALTY SOUTH TAMPA #T3204718 Report a problem
    10/17/2019Listed for sale$799,000+17.8%$250/sqft
    Source: KELLER WILLIAMS REALTY SOUTH TAMPA #T3204718 Report a problem
    4/21/2007Sold$678,000+188.5%$212/sqft
    Source: Public Record Report a problem
    5/20/2005Sold$235,000$73/sqft
    Source: Public Record Report a problem

    Public tax history

    YearProperty taxesTax assessment
    2025$14,265 +7.4%$752,780 +2.9%
    2024$13,286 +2.3%$731,565 +3%
    2023$12,982 +2.5%$710,257 +3%
    2022$12,661 +1.1%$689,570 +3%
    2021$12,529 +58%$669,485 +54.3%
    2020$7,931 +1.7%$433,772 +2.3%
    2019$7,798 $424,020 +1.9%
    2018$7,798 +0.6%$416,114 -18.7%
    2017$7,750 +1.3%$512,008 +28.3%
    2016$7,649 +2.9%$399,172 +0.7%
    2015$7,432 +0.4%$396,397 +0.8%
    2014$7,403 $393,251 +1.5%
    2013$7,403 +0.5%$387,439 +1.7%
    2012$7,363 -2.1%$380,963 -1.7%
    2011$7,520 +2.4%$387,529 +1.5%
    2010$7,343 -14.7%$381,802 -12.9%
    2009$8,609 -0.4%$438,426 +0.1%
    2008$8,641 -23.3%$437,988 -16.5%
    2007$11,268 +209.1%$524,333 +237.1%
    2006$3,645 -19.5%$155,520 -17.1%
    2005$4,529 $187,567 +55%
    2004-- $121,032 -6.3%
    2003-- $129,150 +6.6%
    2002-- $121,143 +16.1%
    2001-- $104,331 +12.5%
    2000$2,365 $92,743
    Find assessor info on the county website

    Neighborhood: Bayshore Beautiful

    Nearby schools

    GreatSchools rating
    Schools provided by the listing agent
    • Elementary: Roosevelt-HB
    • Middle: Coleman-HB
    • High: Plant-HB

    Source: The MLS. This data may not be complete. We recommend contacting the local school district to confirm school assignments for this home.

    Get a cash offer in 3 minutes
    Find out how much your home could sell for in as little as 3 minutes with a no-obligation cash offer.
    Estimated market value
    $1,242,600
    Get a cash offer in 3 minutes
    Find out how much your home could sell for in as little as 3 minutes with a no-obligation cash offer.
    Estimated market value
    $1,242,600