This beautifully renovated mid-century modern home is a rare blend of timeless design and cutting-edge energy efficiency. Inside, you'll find a bright and open layout with vaulted ceilings, split-bedroom design, and premium finishes throughout. The heart of the home is the chef-inspired kitchen featuring an oversized peninsula, granite countertops, solid wood white cabinetry, and energy-efficient appliances—perfect for entertaining. Dual sets of French doors open directly to the newly turfed backyard, enhancing the indoor-outdoor flow. With a Home Energy Rating System (HERS) score of 50 -this home is 50% more energy efficient than a standard new home. You truly won’t find another home on the market like this one. Additional upgrades include: 22.5 SEER mini-split AC units, Tankless water heater, Low-voltage LED lighting, Interior laundry with washer and dryer, Modern European-style bathrooms. The spacious primary suite offers a large walk-in closet and serene privacy. The exterior is equally impressive with a custom new front façade. Best of all—no flood insurance required, and enjoy lower homeowners insurance thanks to the high-performance construction. This is not just a renovation—it’s a smart, sustainable lifestyle upgrade.
Sold for $660,000
$660,000
3407 W ROGERS AVENUE, TAMPA, FL 33611
3beds
1,890sqft
Single Family Residence
Built in 1952
6,014 Square Feet Lot
$649,400 Zestimate®
$349/sqft
$2,893 Estimated rent
Home value
$649,400
$597,000 - $701,000
$2,893/mo
Zestimate® history
Owner options
List your home for rent
$2,893/mo
Rent Zestimate®
Find your next renter with Zillow Rental Manager. Plus, with online applications, you can quickly screen prospective tenants – for free.
$2,893/mo
Rent Zestimate®
Refinance and save
$4,536/mo
Est. payment
Refinancing to a lower rate could help reduce your monthly payments and save thousands over the life of the loan.
$4,536/mo
Est. payment
Explore your selling options
Work with a Zillow partner agent
Leverage their expertise and Zillow's premium Showcase listings to get your home seen by more buyers.
Get startedList with your own agent
Get your home in front of millions of buyers by listing it on Zillow.
Learn how to do itSell it yourself
Take full control of how buyers see your home on Zillow by listing For Sale by Owner (FSBO).
List your homeWhat's special
Modern european-style bathroomsOversized peninsulaPremium finishesSplit-bedroom designGranite countertopsNewly turfed backyardFrench doors
Zillow last checked:
Listing updated:
Listed by:
Autumn Etheredge 813-777-0468,
COMPASS FLORIDA LLC 813-365-9935
Bought with:
Barbara Sato, 0483061
SATO REAL ESTATE INC.
Source: Stellar MLS,MLS#: TB8424205 Originating MLS: Suncoast Tampa
Originating MLS: Suncoast Tampa
Facts & features
Interior
Bedrooms & bathrooms
- Bedrooms: 3
- Bathrooms: 2
- Full bathrooms: 2
Primary bedroom
- Features: Walk-In Closet(s)
- Level: First
- Area: 174 Square Feet
- Dimensions: 12x14.5
Bedroom 2
- Features: Built-in Closet
- Level: First
- Area: 110 Square Feet
- Dimensions: 10x11
Bedroom 3
- Features: Built-in Closet
- Level: First
- Area: 137.4 Square Feet
- Dimensions: 13.74x10
Primary bathroom
- Features: Shower No Tub
- Level: First
- Area: 64 Square Feet
- Dimensions: 8x8
Bathroom 2
- Features: Tub With Shower
- Level: First
- Area: 33 Square Feet
- Dimensions: 5x6.6
Family room
- Level: First
- Area: 290.63 Square Feet
- Dimensions: 16.56x17.55
Great room
- Level: First
- Area: 1220 Square Feet
- Dimensions: 40x30.5
Kitchen
- Level: First
- Area: 274.5 Square Feet
- Dimensions: 15.25x18
Heating
- Zoned
Cooling
- Ductless, Zoned
Appliances
- Included: Dishwasher, Dryer, Microwave, Range, Range Hood, Refrigerator, Washer
- Laundry: Inside, Laundry Closet
Features
- Cathedral Ceiling(s), Ceiling Fan(s), High Ceilings, Kitchen/Family Room Combo, Living Room/Dining Room Combo, Open Floorplan, Primary Bedroom Main Floor, Solid Wood Cabinets, Split Bedroom, Stone Counters, Thermostat, Vaulted Ceiling(s), Walk-In Closet(s)
- Flooring: Ceramic Tile, Laminate
- Doors: French Doors
- Windows: Double Pane Windows
- Has fireplace: No
Interior area
- Total structure area: 1,890
- Total interior livable area: 1,890 sqft
Property
Parking
- Parking features: Driveway
- Has uncovered spaces: Yes
Features
- Levels: One
- Stories: 1
- Patio & porch: Front Porch, Rear Porch
- Exterior features: Private Mailbox
- Fencing: Fenced
Lot
- Size: 6,014 Square Feet
- Dimensions: 62 x 97
- Features: Above Flood Plain
- Residential vegetation: Mature Landscaping, Trees/Landscaped
Details
- Additional structures: Shed(s)
- Parcel number: A1030183ZR00001500020.0
- Zoning: RS-60
- Special conditions: None
Construction
Type & style
- Home type: SingleFamily
- Architectural style: Mid-Century Modern
- Property subtype: Single Family Residence
Materials
- Block, SIP (Structurally Insulated Panel), Stucco
- Foundation: Slab
- Roof: Membrane
Condition
- New construction: No
- Year built: 1952
Utilities & green energy
- Sewer: Public Sewer
- Water: Public
- Utilities for property: Cable Available, Electricity Connected, Water Connected
Green energy
- Energy efficient items: Appliances, HVAC, Insulation, Lighting, Roof, Windows
- Construction elements: Renewable Materials
- Water conservation: Low-Flow Fixtures
Community & HOA
Community
- Pet fee: $0 monthly
- Subdivision: GANDY BLVD PARK
HOA
- Has HOA: No
Location
- Region: Tampa
Financial & listing details
- Price per square foot: $349/sqft
- Tax assessed value: $527,902
- Annual tax amount: $6,326
- Date on market: 9/4/2025
- Cumulative days on market: 19 days
- Listing terms: Cash,Conventional,FHA,VA Loan
- Ownership: Fee Simple
- Total actual rent: 0
- Electric utility on property: Yes
- Road surface type: Paved
Price history
| Date | Event | Price |
|---|---|---|
| 10/16/2025 | Sold | $660,000-2.2%$349/sqft |
Source:  Stellar MLS #TB8424205 Report a problem Stellar MLS #TB8424205 Report a problem | ||
| 9/25/2025 | Pending sale | $675,000$357/sqft |
Source: Stellar MLS #TB8424205 Report a problem | ||
| 9/4/2025 | Listed for sale | $675,000+50.7%$357/sqft |
Source: Stellar MLS #TB8424205 Report a problem | ||
| 7/31/2019 | Sold | $448,000-0.4%$237/sqft |
Source: Agent Provided Report a problem | ||
| 6/19/2019 | Price change | $449,990-5.3%$238/sqft |
Source: REALTY BUY DESIGN #U8047729 Report a problem | ||
| 6/3/2019 | Listed for sale | $475,000+216.7%$251/sqft |
Source: REALTY BUY DESIGN #U8047729 Report a problem | ||
| 2/23/2018 | Sold | $150,000-5.7%$79/sqft |
Source: Public Record Report a problem | ||
| 2/7/2018 | Pending sale | $159,000$84/sqft |
Source: EXIT BAYSHORE REALTY #T2927043 Report a problem | ||
| 2/6/2018 | Listed for sale | $159,000$84/sqft |
Source: EXIT BAYSHORE REALTY #T2927043 Report a problem | ||
| 2/6/2018 | Pending sale | $159,000$84/sqft |
Source: EXIT BAYSHORE REALTY #T2927043 Report a problem | ||
| 2/3/2018 | Pending sale | $159,000$84/sqft |
Source: EXIT BAYSHORE REALTY #T2927043 Report a problem | ||
| 2/3/2018 | Listed for sale | $159,000+7.8%$84/sqft |
Source: EXIT BAYSHORE REALTY #T2927043 Report a problem | ||
| 1/22/2018 | Listing removed | $1,250$1/sqft |
Source: Owner Report a problem | ||
| 1/19/2018 | Listed for rent | $1,250$1/sqft |
Source: Owner Report a problem | ||
| 1/25/2015 | Listing removed | $147,500$78/sqft |
Source: Owner Report a problem | ||
| 10/27/2014 | Price change | $147,500-4.8%$78/sqft |
Source: Owner Report a problem | ||
| 10/11/2014 | Listed for sale | $155,000+13.6%$82/sqft |
Source: Owner Report a problem | ||
| 11/19/2004 | Sold | $136,500+60.6%$72/sqft |
Source: Public Record Report a problem | ||
| 5/16/2001 | Sold | $85,000$45/sqft |
Source: Public Record Report a problem | ||
Public tax history
| Year | Property taxes | Tax assessment |
|---|---|---|
| 2025 | $6,804 +7.5% | $376,745 +2.9% |
| 2024 | $6,326 +2.5% | $366,127 +3% |
| 2023 | $6,171 +2.7% | $355,463 +3% |
| 2022 | $6,008 +1.2% | $345,110 +3% |
| 2021 | $5,937 +1% | $335,058 +1.4% |
| 2020 | $5,880 +120.4% | $330,432 +163.2% |
| 2019 | $2,668 | $125,537 +0.5% |
| 2018 | $2,668 +7.6% | $124,864 +17.9% |
| 2017 | $2,479 +11.1% | $105,889 +16.3% |
| 2016 | $2,231 +12.3% | $91,078 +7.8% |
| 2015 | $1,987 +19.1% | $84,482 +8.6% |
| 2014 | $1,669 | $77,799 +10% |
| 2013 | $1,669 +180.6% | $70,726 +34.6% |
| 2012 | $595 -10.7% | $52,562 -14.4% |
| 2011 | $666 -6.7% | $61,404 -10.5% |
| 2010 | $714 -25.8% | $68,645 -18.3% |
| 2009 | $963 -45% | $84,035 -30.1% |
| 2008 | $1,751 -13.9% | $120,161 +1.6% |
| 2007 | $2,035 -5.6% | $118,323 +2.5% |
| 2006 | $2,156 +0.8% | $115,437 +3% |
| 2005 | $2,138 | $112,075 +57.4% |
| 2004 | -- | $71,214 +1.9% |
| 2003 | -- | $69,886 +2.4% |
| 2002 | -- | $68,248 +85.5% |
| 2001 | -- | $36,793 -27.7% |
| 2000 | $273 | $50,917 |
Find assessor info on the county website
Neighborhood: Gandy-Sun Bay South
Nearby homes
- $424,8003 bd2 ba1.2k sqft3409 Rogers Ave, Tampa, FL 33611Off Market
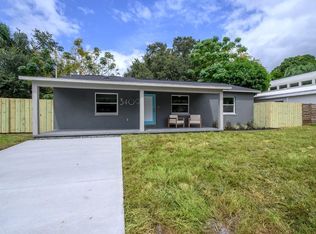
- $---- bd-- ba-- sqft3409 W Rogers Ave, Tampa, FL 33611Off Market
- $5,9993 bd2 ba1.4k sqft3405 W Rogers Ave, Tampa, FL 33611For Rent

- $309,0002 bd2 ba996 sqft3408 W Pearl Ave, Tampa, FL 33611Off Market
- $469,7003 bd2 ba1.3k sqft3406 W Pearl Ave, Tampa, FL 33611Off Market
- $875,0004 bd3 ba2.6k sqft3410 W Pearl Ave, Tampa, FL 33611Sold
- $324,0002 bd1 ba1.2k sqft3403 Rogers Ave, Tampa, FL 33611Off Market
- $290,0002 bd1 ba897 sqft3411 W Rogers Ave, Tampa, FL 33611Sold
Nearby schools
GreatSchools rating
- 5/10Chiaramonte Elementary SchoolGrades: PK-5Distance: 0.3 mi
- 5/10Madison Middle SchoolGrades: 6-8Distance: 1.8 mi
- 6/10Robinson High SchoolGrades: 9-12Distance: 1.3 mi
Schools provided by the listing agent
- Elementary: Chiaramonte-HB
- Middle: Madison-HB
- High: Robinson-HB
Source: Stellar MLS. This data may not be complete. We recommend contacting the local school district to confirm school assignments for this home.
Get a cash offer in 3 minutes
Find out how much your home could sell for in as little as 3 minutes with a no-obligation cash offer.
Estimated market value
$649,400
Get a cash offer in 3 minutes
Find out how much your home could sell for in as little as 3 minutes with a no-obligation cash offer.
Estimated market value
$649,400
- Florida
- Hillsborough County
- Tampa
- 33611
- Gandy-Sun Bay South
- 3407 W ROGERS AVENUE
Nearby cities
Nearby neighborhoods
Nearby zip codes
Other Tampa Topics
