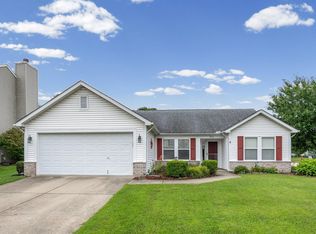
Welcome to 3407 Waverly Drive! This well maintained home has an open floor plan and features a beautifully updated kitchen with new cabinets with crown molding, quartz countertops, a stainless farmhouse sink and a large island. The dining area off of the kitchen opens up to a freshly stained deck where you can spend your evenings overlooking the beautiful neighborhood pond. Both the front and back yard have been landscaped with many annuals and perennials. The large family room has vaulted ceilings and a gas fireplace for chillier evenings. The spacious primary bedroom, which looks out onto the beautiful backyard and pond features a full ensuite bathroom and a walk in closet. New lighting and luxury plank flooring has also been added to the home. A fabulous laundry room off of the kitchen offers tons of shelving for storage. You don't want to miss out on this one! Schedule your showing today!
Pending
$289,500
3407 Waverly Dr, Lafayette, IN 47909
3beds
1,456sqft
Single Family Residence
Built in 1999
7,405 Square Feet Lot
$-- Zestimate®
$--/sqft
$14/mo HOA
What's special
Gas fireplaceFreshly stained deckQuartz countertopsLuxury plank flooringSpacious primary bedroomBeautifully updated kitchenNew lighting
- 22 days
- 1,196
- 78
Likely to sell faster than
Zillow last checked:
Listing updated:
Listed by:
Tammy Speaker 765-414-0877,
F.C. Tucker/Shook
Source: IRMLS,MLS#: 202633198
Facts & features
Interior
Bedrooms & bathrooms
- Bedrooms: 3
- Bathrooms: 2
- Full bathrooms: 2
- Main level bedrooms: 3
Bedroom 1
- Level: Main
Bedroom 2
- Level: Main
Dining room
- Level: Main
- Area: 132
- Dimensions: 12 x 11
Kitchen
- Level: Main
- Area: 165
- Dimensions: 15 x 11
Living room
- Level: Main
- Area: 266
- Dimensions: 19 x 14
Heating
- Forced Air
Cooling
- Central Air
Appliances
- Included: Dishwasher, Microwave, Refrigerator, Electric Cooktop, Electric Oven, Electric Range
Features
- Ceiling Fan(s), Vaulted Ceiling(s), Walk-In Closet(s), Kitchen Island, Stand Up Shower, Tub/Shower Combination, Main Level Bedroom Suite
- Flooring: Carpet, Laminate, Tile
- Windows: Blinds
- Has basement: No
- Number of fireplaces: 1
- Fireplace features: Living Room, One, Gas Starter
Interior area
- Total structure area: 1,456
- Total interior livable area: 1,456 sqft
- Finished area above ground: 1,456
- Finished area below ground: 0
Video & virtual tour
Property
Parking
- Total spaces: 2
- Parking features: Attached, Concrete
- Attached garage spaces: 2
- Has uncovered spaces: Yes
Features
- Levels: One
- Stories: 1
- Patio & porch: Deck
Lot
- Size: 7,405 Square Feet
- Dimensions: 120x63
- Features: Sloped, City/Town/Suburb, Landscaped
Details
- Parcel number: 791109178033.000032
Construction
Type & style
- Home type: SingleFamily
- Architectural style: Ranch
- Property subtype: Single Family Residence
Materials
- Vinyl Siding
- Foundation: Slab
- Roof: Shingle
Condition
- New construction: No
- Year built: 1999
Utilities & green energy
- Electric: Duke Energy Indiana
- Gas: CenterPoint Energy
- Sewer: City
- Water: City
Community & HOA
Community
- Features: Sidewalks
- Subdivision: Southern Meadows
HOA
- Has HOA: Yes
- HOA fee: $165 annually
Location
- Region: Lafayette
Financial & listing details
- Tax assessed value: $203,600
- Annual tax amount: $1,782
- Date on market: 8/14/2026
- Listing terms: Cash,Conventional,FHA,VA Loan
Estimated market value
Not available
Estimated sales range
Not available
Not available
Price history
| Date | Event | Price |
|---|---|---|
| 8/19/2026 | Pending sale | $289,500 |
Source:  IRMLS #202633198 Report a problem IRMLS #202633198 Report a problem | ||
| 8/14/2026 | Listed for sale | $289,500+158.5% |
Source: IRMLS #202633198 Report a problem | ||
| 12/6/2013 | Sold | $112,000-5.9%$77/sqft |
Source: Agent Provided Report a problem | ||
| 10/24/2013 | Price change | $119,000-2.5%$82/sqft |
Source: RE/MAX Lafayette Group #377049 Report a problem | ||
| 10/9/2013 | Price change | $122,000-6.5%$84/sqft |
Source: RE/MAX Lafayette Group #377049 Report a problem | ||
| 9/20/2013 | Price change | $130,500-1.5%$90/sqft |
Source: RE/MAX Lafayette Group #377049 Report a problem | ||
| 6/26/2013 | Price change | $132,500-4.7%$91/sqft |
Source: RE/MAX Lafayette Group #377049 Report a problem | ||
| 5/1/2013 | Listed for sale | $139,000$95/sqft |
Source: RE/MAX Lafayette Group #9959751 Report a problem | ||
Public tax history
| Year | Property taxes | Tax assessment |
|---|---|---|
| 2025 | $1,943 +10.2% | $203,600 +2.4% |
| 2024 | $1,764 +11.5% | $198,800 +7.2% |
| 2023 | $1,582 +5.3% | $185,400 +17.2% |
| 2022 | $1,503 +10.9% | $158,200 +5.3% |
| 2021 | $1,355 +9.8% | $150,300 |
| 2020 | $1,234 +3.7% | -- |
| 2019 | $1,190 +4.7% | $131,600 +2.5% |
| 2018 | $1,136 +3.4% | $128,400 +2% |
| 2017 | $1,099 | $125,900 +0.6% |
| 2016 | $1,099 +5.6% | $125,200 -0.1% |
| 2014 | $1,040 -58.5% | $125,300 -0.1% |
| 2013 | $2,508 | $125,400 +8% |
| 2012 | -- | $116,100 -3.7% |
| 2011 | -- | $120,600 |
| 2010 | -- | $120,600 +5.9% |
| 2009 | $1,799 +91.9% | $113,900 -11.8% |
| 2008 | $937 -29.1% | $129,100 |
| 2007 | $1,322 +1% | $129,100 +5.5% |
| 2006 | $1,309 -6.1% | $122,400 |
| 2005 | $1,394 +5.6% | $122,400 |
| 2004 | $1,319 +2.6% | $122,400 |
| 2003 | $1,286 -10.1% | $122,400 +75.1% |
| 2002 | $1,430 | $69,900 |
| 2001 | -- | $69,900 |
Find assessor info on the county website
Monthly payment
Est. payment
Payment breakdown
Explore the cost of this home by adjusting the details. Changes won't be saved.Climate risks
Neighborhood: 47909
Nearby schools
Schools provided by the listing agent
- Elementary: Edgelea
- Middle: Sunnyside/Tecumseh
- High: Jefferson
- District: Lafayette
Source: IRMLS. This data may not be complete. We recommend contacting the local school district to confirm school assignments for this home.
Similar homes
- $315,0003 bd3 ba1.5k sqft4252 Fiddlesticks Dr, Lafayette, IN 47909Active
 MLS ID #22124522, Sara Westrich, Carpenter, REALTORS®. MIBOR as distributed by MLS GRID
 - $295,0003 bd2 ba1.6k sqft3536 Round Rock Cir, Lafayette, IN 47909For Sale
 MLS ID #202630404, Erik Moore, F.C. Tucker/Shook. IRMLS
 - $255,0003 bd2 ba1.3k sqft3433 Victoria Ave, Lafayette, IN 47909For Sale
 MLS ID #202635427, Emily Cary, Keller Williams Realty Group. IRMLS
 - $293,9003 bd2 ba1.7k sqft217 Yarmouth Dr, Lafayette, IN 47909For Sale
 MLS ID #202630633, Dustin Robinson, Lafayette Listing Realty LLC. IRMLS
