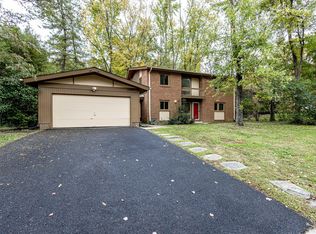
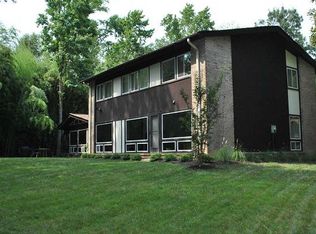
Welcome to a beautifully renovated Meadow Home in Wessynton, the sought-after mid-century modern community designed by noted architects Deigert & Yerkes. Set on a private 0.38-acre lot surrounded by mature trees, this distinctive five-bedroom, three-bath residence combines timeless architecture with comfortable modern living. Walls of glass fill the open living and dining areas with natural light, while a dramatic two-sided brick fireplace creates an impressive architectural centerpiece. The updated kitchen features granite countertops, a breakfast-bar peninsula, stainless steel and slate appliances, and generous workspace. Upstairs are three bright bedrooms, including a serene primary suite with wooded views and a private bath. The finished lower level offers two additional bedrooms, a full bath, and a remarkable family room with a curved wood-paneled ceiling, providing flexible space for guests, offices or recreation. Outside, enjoy the expansive flagstone patio and peaceful, wooded surroundings. Additional highlights include an oversized two-car garage with EV charging and a new roof installed in July 2026. Wessynton residents enjoy a community pool, clubhouse, tennis and basketball courts, playground, walking paths, boat launch, and an active neighborhood social calendar—all near Mount Vernon, the Potomac River, Old Town Alexandria, and the Mount Vernon Trail. Community and Location: The Wessynton neighborhood is a true gem, featuring 156 contemporary homes set amidst natural surroundings near the Mount Vernon Estate. Residents enjoy an extremely active social committee that organizes a wide range of year-round activities for all ages. The home's prime location offers easy access to the Mount Vernon Multi-Use Trail and the diverse shopping and dining options of Old Town Alexandria.
For sale
$1,100,000
3407 Wessynton Way, Alexandria, VA 22309
5beds
2,587sqft
Single Family Residence
Built in 1970
0.38 Acres Lot
$1,079,800 Zestimate®
$425/sqft
$91/mo HOA
What's special
Peaceful wooded surroundingsExpansive flagstone patioBeautifully renovated meadow homeBreakfast-bar peninsulaGenerous workspace
- 59 days
- 947
- 44
Likely to sell faster than
Zillow last checked:
Listing updated:
Listed by:
Ronald Riddell 703-851-6286,
Promax Management, Inc. 703-642-5683,
Co-Listing Agent: Gerald A Hodges Sr. 703-625-5688,
Promax Management, Inc.
Source: Bright MLS,MLS#: VAFX2327382
Facts & features
Interior
Bedrooms & bathrooms
- Bedrooms: 5
- Bathrooms: 3
- Full bathrooms: 3
Rooms
- Room types: Living Room, Dining Room, Primary Bedroom, Bedroom 2, Bedroom 3, Bedroom 4, Kitchen, Foyer, Other, Utility Room, Bathroom 2
Primary bedroom
- Level: Upper
Bedroom 2
- Level: Upper
Bedroom 3
- Level: Upper
Bedroom 4
- Level: Lower
Bathroom 2
- Level: Lower
Dining room
- Level: Main
Foyer
- Level: Main
Kitchen
- Features: Kitchen - Electric Cooking
- Level: Main
Living room
- Level: Main
Other
- Level: Lower
Utility room
- Level: Lower
Heating
- Central, Forced Air, Natural Gas
Cooling
- Central Air, Electric
Appliances
- Included: Dishwasher, Disposal, Dryer, Humidifier, Ice Maker, Self Cleaning Oven, Oven/Range - Electric, Refrigerator, Stainless Steel Appliance(s), Washer, Electric Water Heater
- Laundry: Dryer In Unit, Washer In Unit
Features
- Bathroom - Tub Shower, Floor Plan - Traditional, Formal/Separate Dining Room, Eat-in Kitchen, Primary Bath(s), Recessed Lighting, Upgraded Countertops, Walk-In Closet(s), Wood Ceilings, Cathedral Ceiling(s)
- Flooring: Hardwood, Carpet, Wood
- Doors: Sliding Glass
- Basement: Partially Finished,Partial,Heated,Improved,Interior Entry,Windows
- Number of fireplaces: 1
- Fireplace features: Brick, Double Sided, Mantel(s)
Interior area
- Total structure area: 3,152
- Total interior livable area: 2,587 sqft
- Finished area above ground: 1,737
- Finished area below ground: 850
Property
Parking
- Total spaces: 2
- Parking features: Storage, Garage Faces Front, Garage Door Opener, Oversized, Inside Entrance, Driveway, Secured, Electric Vehicle Charging Station(s), Attached
- Attached garage spaces: 2
- Has uncovered spaces: Yes
Accessibility
- Accessibility features: None
Features
- Levels: Four
- Stories: 4
- Patio & porch: Patio
- Exterior features: Extensive Hardscape, Lighting, Flood Lights
- Pool features: Community
Lot
- Size: 0.38 Acres
- Features: Backs to Trees, Corner Lot, Front Yard, Landscaped, Wooded
Details
- Additional structures: Above Grade, Below Grade
- Parcel number: 1102 14 0143
- Zoning: 121
- Special conditions: Standard
Construction
Type & style
- Home type: SingleFamily
- Architectural style: Contemporary,Mid-Century Modern
- Property subtype: Single Family Residence
Materials
- T-1-11, Brick
- Foundation: Passive Radon Mitigation, Slab
- Roof: Asphalt
Condition
- Very Good
- New construction: No
- Year built: 1970
Utilities & green energy
- Sewer: Public Sewer
- Water: Public
Community & HOA
Community
- Security: Smoke Detector(s)
- Subdivision: Wessynton
HOA
- Has HOA: Yes
- Amenities included: Basketball Court, Boat Dock/Slip, Clubhouse, Tot Lots/Playground, Pool, Jogging Path
- Services included: Common Area Maintenance, Management, Recreation Facility, Pool(s)
- HOA fee: $1,086 annually
- HOA name: WESSYNTON HOMES ASSOCIATION
Location
- Region: Alexandria
Financial & listing details
- Price per square foot: $425/sqft
- Tax assessed value: $983,910
- Annual tax amount: $11,350
- Date on market: 7/10/2026
- Listing agreement: Exclusive Right To Sell
- Ownership: Fee Simple
Estimated market value
$1,079,800
$1.03M - $1.13M
$4,112/mo
Price history
| Date | Event | Price |
|---|---|---|
| 7/10/2026 | Listed for sale | $1,100,000+15.9%$425/sqft |
Source:  Bright MLS #VAFX2327382 Report a problem Bright MLS #VAFX2327382 Report a problem | ||
| 6/24/2025 | Listing removed | $4,950$2/sqft |
Source: Bright MLS #VAFX2242360 Report a problem | ||
| 5/29/2025 | Listed for rent | $4,950$2/sqft |
Source: Bright MLS #VAFX2242360 Report a problem | ||
| 2/7/2022 | Sold | $949,000+11.8%$367/sqft |
Source: Bright MLS #VAFX2050156 Report a problem | ||
| 12/7/2020 | Sold | $849,000$328/sqft |
Source: Public Record Report a problem | ||
| 9/14/2020 | Sold | $849,000$328/sqft |
Source: Public Record Report a problem | ||
| 7/30/2020 | Listed for sale | $849,000+41.7%$328/sqft |
Source: Houwzer LLC #VAFX1143874 Report a problem | ||
| 11/15/2016 | Sold | $599,000$232/sqft |
Source: Public Record Report a problem | ||
| 9/18/2016 | Pending sale | $599,000$232/sqft |
Source: Douglas Realty of Virginia LLC #FX9698399 Report a problem | ||
| 8/13/2016 | Price change | $599,000-3.2%$232/sqft |
Source: Douglas Realty of Virginia LLC #FX9698399 Report a problem | ||
| 6/26/2016 | Listed for sale | $619,000+60.8%$239/sqft |
Source: Douglas Realty of Virginia LLC #FX9698399 Report a problem | ||
| 10/6/2008 | Sold | $385,000$149/sqft |
Source: Public Record Report a problem | ||
Public tax history
| Year | Property taxes | Tax assessment |
|---|---|---|
| 2025 | $11,412 +11.1% | $987,190 +11.4% |
| 2024 | $10,269 +3.8% | $886,380 +1.1% |
| 2023 | $9,894 +12.9% | $876,710 +14.4% |
| 2022 | $8,763 | $766,310 +9.8% |
| 2021 | -- | $697,990 +12.2% |
| 2020 | $7,363 +4.4% | $622,110 +4.4% |
| 2019 | $7,053 | $595,910 |
| 2018 | $7,053 +3.4% | $595,910 +1.4% |
| 2017 | $6,823 -4.2% | $587,640 -4.4% |
| 2016 | $7,121 +12% | $614,640 +7.9% |
| 2015 | $6,355 +9.1% | $569,440 +8.9% |
| 2014 | $5,824 | $523,040 -1% |
| 2013 | -- | $528,240 -3% |
| 2012 | -- | $544,310 +3.9% |
| 2011 | -- | $523,640 -9% |
| 2010 | -- | $575,480 |
| 2009 | -- | $575,480 -1.4% |
| 2008 | -- | $583,720 -4.7% |
| 2007 | -- | $612,560 +59.4% |
| 2003 | -- | $384,260 +18% |
| 2002 | -- | $325,645 +12.2% |
| 2001 | -- | $290,340 |
Find assessor info on the county website
Monthly payment
Est. payment
Payment breakdown
Explore the cost of this home by adjusting the details. Changes won't be saved.Climate risks
Neighborhood: 22309
Nearby schools
Schools provided by the listing agent
- Elementary: Woodley Hills
- Middle: Whitman
- High: Mount Vernon
- District: Fairfax County Public Schools
Source: Bright MLS. This data may not be complete. We recommend contacting the local school district to confirm school assignments for this home.

Similar homes
- $824,9005 bd3 ba2.2k sqft8410 Bound Brook Ln, Alexandria, VA 22309For Sale

 MLS ID #VAFX2338724, Jamie Test, Compass. Bright MLS
 - $1,199,9005 bd3 ba2.4k sqft7413 Rebecca Dr, Alexandria, VA 22307For Sale
 MLS ID #VAFX2322344, BG Brown, Compass. Bright MLS
 - $925,0004 bd2 ba2.1k sqft2207 Wittington Blvd, Alexandria, VA 22308For Sale
 MLS ID #VAFX2330878, Randy Martinson, Samson Properties. Bright MLS
 - $1,099,9004 bd5 ba2.7k sqft6528 Windham Ave, Alexandria, VA 22315For Sale
 MLS ID #VAFX2280182, Lisa Dubois-Headley, RLAH @properties. Bright MLS
 - $889,9005 bd3 ba2.4k sqft2308 William And Mary Dr, Alexandria, VA 22308For SaleMLS ID #VAFX2324618, Sonia Iqbal, KW Metro Center. Bright MLS
- $1,125,0004 bd4 ba3.8k sqft3728 Prince William Dr, Fairfax, VA 22031For SaleMLS ID #VAFX2338298, Tracey Barrett, Century 21 Redwood Realty. Bright MLS
- $745,0005 bd2 ba2.5k sqft15444 Old Marshall Hall Rd, Accokeek, MD 20607For SaleMLS ID #MDPG2216670, Chris Tesi, The Southside Group Real Estate. Bright MLS
- $1,149,9954 bd5 ba2.7k sqft6312 Maryview St, Alexandria, VA 22310For SaleMLS ID #VAFX2297070, John Lytle, Pearson Smith Realty, LLC. Bright MLS
- $1,000,0003 bd3 ba1.9k sqft2322 Windsor Rd, Alexandria, VA 22307For SaleMLS ID #VAFX2334810, Sarita Sethi, Long & Foster Real Estate, Inc.. Bright MLS
- $1,150,0005 bd3 ba2.4k sqft2833 Woodlawn Ave, Falls Church, VA 22042For SaleMLS ID #VAFX2336112, Mike Ploger, Compass. Bright MLS
- $1,050,0004 bd4 ba2.8k sqft3047 Holly St, Falls Church, VA 22044For SaleMLS ID #VAFX2335766, Michelle Sagatov, Washington Fine Properties. Bright MLS
- $795,0004 bd3 ba2.4k sqft6816 Rock Creek Ct, Alexandria, VA 22306For SaleMLS ID #VAFX2291324, Wayne Mattson, Century 21 Redwood Realty. Bright MLS
- $889,0004 bd2 ba2.2k sqft4636 Taney Ave, Alexandria, VA 22304For SaleMLS ID #VAAX2065096, Dana Elam, Pearson Smith Realty, LLC. Bright MLS
- $860,0004 bd3 ba2.5k sqft5008 Larno Dr, Alexandria, VA 22310For SaleMLS ID #VAFX2329784, Brian Kincaid, TTR Sotheby's International Realty. Bright MLS
- $799,0004 bd3 ba2.7k sqft6028 Telegraph Rd, Alexandria, VA 22310For SaleMLS ID #VAFX2333034, Amy Harasz, Compass. Bright MLS
- $799,0006 bd3 ba2.9k sqft3535 Memorial St, Alexandria, VA 22310For SaleMLS ID #VAFX2302606, Kathy Pippin, Samson Properties. Bright MLS
- $749,9003 bd3 ba2.5k sqft6622 The Pkwy, Alexandria, VA 22310For SaleMLS ID #VAFX2330820, Peggy Cresent, Samson Properties. Bright MLS
- $790,0005 bd2 ba2.2k sqft4529 Eaton Pl, Alexandria, VA 22310For SaleMLS ID #VAFX2327940, Jim Sabol, Pearson Smith Realty, LLC. Bright MLS
- $650,0004 bd2 ba2.1k sqft6630 S Kings Hwy, Alexandria, VA 22306For SaleMLS ID #VAFX2333674, Heather North, North Real Estate LLC. Bright MLS
- $999,9004 bd3 ba2.7k sqft7608 Salem Rd, Falls Church, VA 22043For SaleMLS ID #VAFX2323356, Morgan Spencer, Realty ONE Group Capital. Bright MLS
