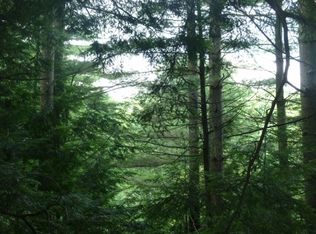
Set in the quaint village of South Windham, this charming Vermont home offers a warm, comfortable lifestyle with ski areas, outdoor recreation, and four-season adventure all close at hand. Known locally as the “old dance hall,” the property is believed to date to around 1900, possibly reflecting an earlier community use that adds an interesting layer to its history. Lovely pine floors bring warmth and character throughout the home, while a Jøtul wood stove in the living room creates a cozy gathering place. A second wood stove in the basement provides efficient whole-house heat during the colder months. The flexible floor plan includes three bedrooms, with two on the main level and one upstairs, making the home well suited as a starter property, retirement home, or peaceful Vermont getaway. The living spaces open to an expansive deck overlooking a generous backyard with a beautiful backdrop of the surrounding hills. A gentle stream meanders through the property, enhancing the quiet setting and creating a wonderful sense of peace. There is ample room for gardens, outdoor projects, or the makings of a small homestead. With 1.5 baths and approximately 1000+ square feet of unfinished attic space offering potential for additional living area, office space, or storage, the home has room to grow and adapt. Full of charm, history, and practical comfort, this is a special opportunity in one of Vermont’s most peaceful village settings.
18 days
|
646
|
44
|
Zillow last checked:
Listing updated:
Listed by:
Daire Gibney,
Barrett and Valley Associates Inc.802-875-2323
Source: PrimeMLS,MLS#: 5099385
Facts & features
Interior
Bedrooms & bathrooms
Bedrooms: 2
Bathrooms: 2
Full bathrooms: 1
3/4 bathrooms: 1
Heating
Oil, Stove, Wood Stove
Cooling
None
Features
Basement: Concrete,Interior Entry
Interior area
Total structure area: 3,520
Total interior livable area: 1,700 sqft
Finished area above ground: 1,700
Finished area below ground: 0
Property
Parking
Parking features: Gravel
Features
Levels: One and One Half
Stories: 1.5
Frontage length: Road frontage: 500
Lot
Size: 4 Acres
Features: Rural
Details
Parcel number: 76524310458
Zoning description: Res
Construction
Type & style
Home type: SingleFamily
Architectural style: Ranch
Property subtype: Ranch
Materials
Wood Frame
Foundation: Concrete
Roof: Metal
Condition
New construction: No
Year built: 1940
Utilities & green energy
Electric: 100 Amp Service
Sewer: Private Sewer
Utilities for property: Cable Available, Fiber Optic Internt Avail
Explore the cost of this home by adjusting the details. Changes won't be saved.
Principal & interest
$1,547
Mortgage insurance
$0
Property taxes
$170
Home insurance
$105
HOA fees
$0
Utilities
Not included
All calculations are estimates and provided by Zillow, Inc. for informational purposes only. Actual amounts may vary.
HOA fees may include property taxes on listings classified as Co-Ops. Contact the listing agent and/or owner for fee details.
Mortgage interest rates are dependent on a number of factors, including credit score, down payment, and repayment length. Interest rate data provided by Zillow Group Marketplace, Inc. as of 1/1/1970 from various mortgage lenders with which we have lead or other similar arrangements; the Estimated Payment is an average of those rates.
See how much you could borrow to make a competitive offer.