Skip main navigation
Sold for $370,000
  • $370,000

    3407 Windsor Ln, Thorndale, PA 19372

    5beds
    1,928sqft
    Single Family Residence
    Built in 1968
    0.31 Acres Lot
    $444,900 Zestimate®
    $192/sqft
    $3,276 Estimated rent

    Home value

    $444,900

    $423,000 - $472,000

    $3,276/mo

    Zestimate® history
    Loading
    Loading...

    Owner options

    List your home for rent

    $3,276/mo

    Rent Zestimate®

    Find your next renter with Zillow Rental Manager. Plus, with online applications, you can quickly screen prospective tenants – for free.

    Learn more

    $3,276/mo

    Rent Zestimate®

    Refinance and save

    $2,322/mo

    Est. payment

    Refinancing to a lower rate could help reduce your monthly payments and save thousands over the life of the loan.

    See today's rates

    $2,322/mo

    Est. payment

    Explore your selling options

    Work with a Zillow partner agent

    Leverage their expertise and Zillow's premium Showcase listings to get your home seen by more buyers.

    Get started

    List with your own agent

    Get your home in front of millions of buyers by listing it on Zillow.

    Learn how to do it

    Sell it yourself

    Take full control of how buyers see your home on Zillow by listing For Sale by Owner (FSBO).

    List your home

    What's special

    Two-story colonial homeAdorable traditional kitchenTrain stationPlenty of roomSoccer fieldsFire pitMature trees
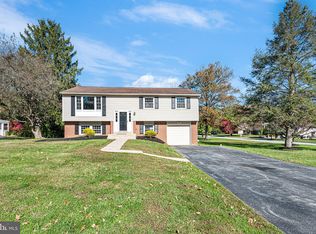
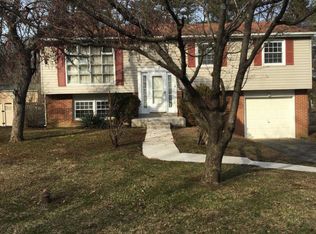
    Welcome to 3407 Windsor Lane being offered for sale for the first time in over 50 years. This two- story colonial home was lovingly cared for by the same family, who raised their children in it and enjoyed this friendly, residential community of Ingelside Village in Thorndale. Located in an ideal area for easy access and commuting to Routes 30, 202, 113, the train station, Philadelphia and surrounding suburbs. All while being just a couple blocks from groceries, restaurants, banks, parks, golfing, baseball and soccer fields and lots of other convenient shopping. This home has plenty of room for personalization and enhancement. With established landscaping and mature trees, the front and back yards offer privacy and plenty of room to add a pool, fire pit, cabana, shed and so much more. The screened in, all seasons porch is an ideal spot to enjoy summer dinners, and morning coffee while catching up on your reading. With 5 bedrooms and 2 1/2 bathrooms, this home offers plenty of rooms to enjoy most adorned with original solid wood floors, the first floor interior layout is spacious with a large laundry room, 1 and ½ separate bathrooms, bedroom that could be a nanny or in-law suite, living and family room with an original fireplace, adorable traditional kitchen and office boasting French doors to offer privacy from the front family room. The second floor has 4 more bedrooms and a full bath, with a very spacious walk in attic that is ideal for seasonal storage or space to renovate and redesign. Being offered at a competitive market price means this is a must see to appreciate.

    Zillow last checked:

    Listing updated:

    Listed by:

    Michelle Roberts-O'Donnell 610-696-1100,

    Long & Foster Real Estate, Inc.

    Bought with:

    Betty Patterson, RS218237L

    BHHS Fox & Roach-Exton

    Source: Bright MLS,MLS#: PACT2050748MLS Logo

    Facts & features

    Interior

    Bedrooms & bathrooms
    • Bedrooms: 5
    • Bathrooms: 3
    • Full bathrooms: 2
    • 1/2 bathrooms: 1
    • Main level bathrooms: 2
    • Main level bedrooms: 1
    Basement
    • Area: 0
    Heating
    • Heat Pump, Natural Gas
    Cooling
    • Central Air, Electric
    Appliances
    • Included: Built-In Range, Dishwasher, Dryer, Washer, Refrigerator, Electric Water Heater
    Features
    • Attic, Bathroom - Tub Shower, Store/Office
    • Flooring: Wood
    • Has basement: No
    • Number of fireplaces: 1
    • Fireplace features: Brick, Wood Burning Stove
    Interior area
    • Total structure area: 1,928
    • Total interior livable area: 1,928 sqft
    • Finished area above ground: 1,928
    • Finished area below ground: 0

    Property

    Parking
    • Parking features: Driveway
    • Has uncovered spaces: Yes
    Accessibility
    • Accessibility features: Other
    Features
    • Levels: Two
    • Stories: 2
    • Pool features: None
    Lot
    • Size: 0.31 Acres
    Details
    • Additional structures: Above Grade, Below Grade
    • Parcel number: 3904G0057
    • Zoning: RESIDENTIAL
    • Special conditions: Standard

    Construction

    Type & style
    • Home type: SingleFamily
    • Architectural style: Colonial
    • Property subtype: Single Family Residence
    Materials
    • Brick Front, Combination, Frame
    • Foundation: Block
    • Roof: Shingle
    Condition
    • New construction: No
    • Year built: 1968

    Utilities & green energy

    • Sewer: Public Sewer
    • Water: Public
    • Utilities for property: Cable Connected, Sewer Available, Water Available, Cable, Satellite Internet Service

    Community & neighborhood

    Location
    • Region: Thorndale
    • Subdivision: Ingleside Village
    • Municipality: CALN TWP

    Other

    Other facts
    • Listing agreement: Exclusive Agency
    • Listing terms: Cash,Conventional,FHA,VA Loan,VHDA
    • Ownership: Fee Simple

    Price history

    DateEventPrice
    9/15/2023Sold$370,000-7.5%$192/sqft
    Source: Bright MLS #PACT2050748 Report a problem
    8/19/2023Contingent$399,999$207/sqft
    Source: Bright MLS #PACT2050748 Report a problem
    8/15/2023Listed for sale$399,999$207/sqft
    Source: Bright MLS #PACT2050748 Report a problem

    Public tax history

    YearProperty taxesTax assessment
    2025$6,631 +2%$122,600
    2024$6,501 +3%$122,600
    2023$6,314 +1.2%$122,600
    2022$6,240 +5.4%$122,600
    2021$5,922 +434.4%$122,600
    2020$1,108 -79.7%$122,600
    2019$5,466 +4.3%$122,600
    2018$5,240 +9900%$122,600
    2017$52 -98.6%$122,600
    2016$3,854 $122,600
    2015$3,854 $122,600
    2014$3,854 $122,600
    2013-- $122,600
    2012-- $122,600
    2011-- $122,600
    2010-- $122,600
    2009-- $122,600 +0.4%
    2008-- $122,090
    2007-- $122,090
    2006-- $122,090
    2005-- $122,090
    2004-- $122,090
    2003-- $122,090
    2000-- $122,090

    Find assessor info on the county website

    Neighborhood: 19372

    Nearby schools

    GreatSchools rating
    Schools provided by the listing agent
    • District: Coatesville Area

    Source: Bright MLS. This data may not be complete. We recommend contacting the local school district to confirm school assignments for this home.

    Get a cash offer in 3 minutes
    Find out how much your home could sell for in as little as 3 minutes with a no-obligation cash offer.
    Estimated market value
    $444,900
    Get a cash offer in 3 minutes
    Find out how much your home could sell for in as little as 3 minutes with a no-obligation cash offer.
    Estimated market value
    $444,900