The 1st owner of this property, after 46 years, invites you be 2nd! Premier secluded location yet moments to desired schools (Wines/Forsythe/Skyline), school bus stop several houses away, nearby nature area & Huron River greenways/walkways, minutes to 14/23/94 highways & downtown A2! Almost a mid-century time capsule 'gently used' (doors/trims/walls/bathrooms like new). Unprecedented price (expect some competition) for a large home w/scenic acreage/privacy/peacefulness! Classic brick colonial, move-in ready OR awaiting new ideas for the next 50 years. These photos worth a thousand words. Four spacious bedrooms (den/office easily a 1st floor 5th or guest/in-law quarters w/ full bath adjacent). 3 full baths! Primary ensuite bathroom has super possibilities for walk-in closet/remodel expansion. Abundance of interior spaces and spaciousness in liv room/fam room/serious basement rec room! Custom wood book shelves/cabinets in office/fam room, closets galore, & 25' of shelving in massive basement storge. Cherry kitchen cabinets w/work island, breakfast bar & nook, cozy stone hearth fireplace & wood paneled accents, plethora of Anderson windows (front bayed), breakfast updated Carrier Infinity hi-efficiency furnace, new Bosch dishwasher, high quality carpeting water softener (well & septic recently tested/inspected/ approved by WCHD), reverse osmosis filtered water, shady covered sitting porch, huge deck, 689sf dual doors & openers/high ceiling garage/deep-wide driveway, park-like yards distanced from neighbors: A MUST SEE IN PERSON! Minor negatives: carpet cleaning (will look like new), exterior power washing, deck scrape/paint, rear soffit scrape/paint. This is a once in a lifetime make your best offer situation to live HERE! AGENTS: read MLS Agent Remarks for offer submission & more info
Sold
$625,000
3407 Woodlea Dr, Ann Arbor, MI 48103
4beds
3,331sqft
Single Family Residence
Built in 1979
1.36 Acres Lot
$628,300 Zestimate®
$188/sqft
$4,255 Estimated rent
Home value
$628,300
$559,000 - $704,000
$4,255/mo
Zestimate® history
Owner options
List your home for rent
$4,255/mo
Rent Zestimate®
Find your next renter with Zillow Rental Manager. Plus, with online applications, you can quickly screen prospective tenants – for free.
$4,255/mo
Rent Zestimate®
Refinance and save
$4,165/mo
Est. payment
Refinancing to a lower rate could help reduce your monthly payments and save thousands over the life of the loan.
$4,165/mo
Est. payment
Explore your selling options
Work with a Zillow partner agent
Leverage their expertise and Zillow's premium Showcase listings to get your home seen by more buyers.
Get startedList with your own agent
Get your home in front of millions of buyers by listing it on Zillow.
Learn how to do itSell it yourself
Take full control of how buyers see your home on Zillow by listing For Sale by Owner (FSBO).
List your homeWhat's special
Mid-century time capsuleCozy stone hearth fireplaceReverse osmosis filtered waterSecluded locationPark-like yardsHigh ceiling garageAbundance of interior spaces
Zillow last checked:
Listing updated:
Listed by:
Alfred Block 248-397-5256,
RE/MAX First
Bought with:
Heather VanAlstyne, 6501435262
The Charles Reinhart Company
Source: MichRIC,MLS#: 25029454
Facts & features
Interior
Bedrooms & bathrooms
- Bedrooms: 4
- Bathrooms: 3
- Full bathrooms: 3
Primary bedroom
- Description: Ensuite bathroom
- Level: Upper
- Area: 216
- Dimensions: 18.00 x 12.00
Bedroom 2
- Level: Upper
- Area: 156
- Dimensions: 13.00 x 12.00
Bedroom 3
- Level: Upper
- Area: 130
- Dimensions: 13.00 x 10.00
Bedroom 4
- Level: Upper
- Area: 120
- Dimensions: 12.00 x 10.00
Primary bathroom
- Description: Potential to expand
- Level: Upper
Bathroom 2
- Description: Dual sinks/Large
- Level: Upper
Bathroom 3
- Description: Privacy door for showering/other access
- Level: Main
Den
- Description: 5th bedroom/guest/in-law suite (full bath nearby)
- Level: Main
- Area: 156
- Dimensions: 13.00 x 12.00
Dining area
- Description: Kitchen dining and breakfast bar
- Level: Main
- Area: 112
- Dimensions: 14.00 x 8.00
Dining room
- Description: Bright/roomy
- Level: Main
- Area: 182
- Dimensions: 14.00 x 13.00
Family room
- Description: COZY: Stone hearth fireplace/wood paneled/book shelves
- Level: Main
- Area: 252
- Dimensions: 18.00 x 14.00
Kitchen
- Description: Cherry wood cabinets!
- Level: Main
- Area: 195
- Dimensions: 15.00 x 13.00
Laundry
- Description: Mud Room/Laundry combo
- Level: Main
- Area: 72
- Dimensions: 9.00 x 8.00
Living room
- Description: Large front window
- Level: Main
- Area: 234
- Dimensions: 18.00 x 13.00
Recreation
- Level: Basement
- Area: 704
- Dimensions: 32.00 x 22.00
Heating
- Forced Air, Other
Cooling
- Central Air
Appliances
- Included: Humidifier, Bar Fridge, Dishwasher, Dryer, Range, Refrigerator, Washer, Water Softener Owned
- Laundry: Laundry Room, Sink
Features
- Center Island, Eat-in Kitchen, Pantry
- Flooring: Carpet, Ceramic Tile, Vinyl, Wood
- Windows: Screens, Insulated Windows, Window Treatments
- Basement: Full
- Number of fireplaces: 1
- Fireplace features: Family Room
Interior area
- Total structure area: 2,581
- Total interior livable area: 3,331 sqft
- Finished area below ground: 750
Property
Parking
- Total spaces: 2.5
- Parking features: Garage Faces Side, Garage Door Opener, Attached
- Garage spaces: 2.5
Accessibility
- Accessibility features: Accessible Approach with Ramp
Features
- Stories: 2
- Exterior features: Other
Lot
- Size: 1.36 Acres
- Dimensions: 192 x 297 x 238 x 256
- Features: Level, Wooded, Rolling Hills, Shrubs/Hedges
Details
- Parcel number: H0813260005
Construction
Type & style
- Home type: SingleFamily
- Architectural style: Colonial
- Property subtype: Single Family Residence
Materials
- Brick, Vinyl Siding
Condition
- New construction: No
- Year built: 1979
Utilities & green energy
- Sewer: Septic Tank
- Water: Well
- Utilities for property: Natural Gas Connected
Community & HOA
Community
- Subdivision: METES & BOUNDS (SEE LEGAL ADDENDUM/DOWNLOADS)
Location
- Region: Ann Arbor
Financial & listing details
- Price per square foot: $188/sqft
- Tax assessed value: $265,040
- Annual tax amount: $9,531
- Date on market: 6/19/2025
- Listing terms: Cash,FHA,VA Loan,USDA Loan,Conventional
Price history
| Date | Event | Price |
|---|---|---|
| 7/23/2025 | Sold | $625,000+0%$188/sqft |
Source:  MichRIC #25029454 Report a problem MichRIC #25029454 Report a problem | ||
| 6/30/2025 | Pending sale | $624,900$188/sqft |
Source: MichRIC #25029454 Report a problem | ||
| 6/26/2025 | Contingent | $624,900$188/sqft |
Source: MichRIC #25029454 Report a problem | ||
| 6/19/2025 | Listed for sale | $624,900$188/sqft |
Source: MichRIC #25029454 Report a problem | ||
Public tax history
| Year | Property taxes | Tax assessment |
|---|---|---|
| 2025 | $9,531 | $396,500 +9.6% |
| 2024 | -- | $361,900 -9.2% |
| 2023 | -- | $398,500 +21.6% |
| 2022 | -- | $327,600 +2.2% |
| 2021 | -- | $320,700 +13.1% |
| 2020 | -- | $283,500 +1.8% |
| 2019 | -- | $278,500 +2.1% |
| 2018 | -- | $272,800 +8.2% |
| 2017 | -- | $252,200 +21.8% |
| 2016 | -- | $207,088 +0.3% |
| 2015 | -- | $206,469 +3.2% |
| 2014 | -- | $200,018 |
| 2013 | -- | $200,018 +2.4% |
| 2012 | -- | $195,331 +2.7% |
| 2011 | -- | $190,196 +1.7% |
| 2010 | -- | $187,017 -0.3% |
| 2009 | -- | $187,580 +4.4% |
| 2008 | -- | $179,675 +2.3% |
| 2007 | -- | $175,636 -20.2% |
| 2005 | -- | $220,100 +2.8% |
| 2004 | -- | $214,200 +1.7% |
| 2003 | -- | $210,700 +6.5% |
| 2002 | $4,597 +87.3% | $197,800 +13.4% |
| 2001 | $2,455 +13% | $174,400 +4% |
| 2000 | $2,173 -10.3% | $167,700 +5% |
| 1999 | $2,422 | $159,700 |
Find assessor info on the county website
Neighborhood: 48103
Nearby homes
- $834,6005 bd4 ba3.2k sqft3415 Woodlea Dr, Ann Arbor, MI 48103Off Market
- $806,300-- bd3 ba2.9k sqft3337 Woodlea Dr, Ann Arbor, MI 48103Off Market
- $717,4005 bd2 ba2.4k sqft3440 Cottontail Ln, Ann Arbor, MI 48103Off Market
- $1,040,6004 bd3 ba2.7k sqft3410 Woodlea Dr, Ann Arbor, MI 48103Off Market
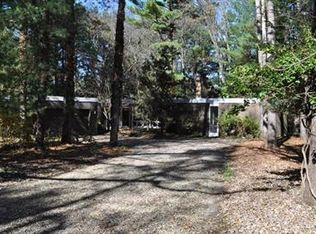
- $544,4004 bd1 ba1.3k sqft3340 Woodlea Dr, Ann Arbor, MI 48103Off Market
- $781,2004 bd3 ba2.4k sqft3420 Cottontail Ln, Ann Arbor, MI 48103Off Market
- $150,000-- bd-- ba-- sqftCottontail Ln, Ann arbor, MI 48103Sold
- $853,3004 bd3 ba3.3k sqft3460 Cottontail Ln, Ann Arbor, MI 48103Off Market
Nearby schools
GreatSchools rating
- 8/10Wines Elementary SchoolGrades: K-5Distance: 1.7 mi
- 9/10Forsythe Middle SchoolGrades: 6-8Distance: 1.8 mi
- 10/10Skyline High SchoolGrades: 9-12Distance: 1.1 mi
Schools provided by the listing agent
- Elementary: Wines Elementary School
- Middle: Forsythe Middle School
- High: Skyline High School
Source: MichRIC. This data may not be complete. We recommend contacting the local school district to confirm school assignments for this home.
Get a cash offer in 3 minutes
Find out how much your home could sell for in as little as 3 minutes with a no-obligation cash offer.
Estimated market value
$628,300
Get a cash offer in 3 minutes
Find out how much your home could sell for in as little as 3 minutes with a no-obligation cash offer.
Estimated market value
$628,300
- Michigan
- Washtenaw County
- Ann Arbor
- 48103
- 3407 Woodlea Dr
Nearby cities
Nearby neighborhoods
Nearby zip codes
Other Ann Arbor Topics
