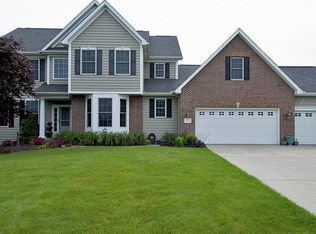
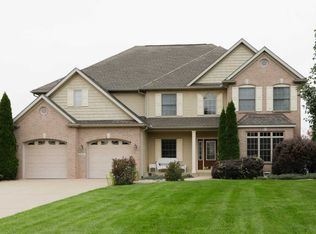
Spacious open floor plan in the Weathervane Farms Neighborhood! 2-Story tile foyer flanked by formal Dining Room (w/french doors & accent lighting) & main floor den also with french doors & built-ins. Spectacular Great Room features 2-story ceiling, floor-to-ceiling windows & stone gas fireplace with limestone hearth. Arched entry to informal dining (slider to composite deck & private yard) and amazing kitchen with solid wood rich cherry cabinetry, crown molding with accent lighting , granite counter tops & center eat-in island, stainless steel appliances & pantry. Versatile main floor bedroom. Convenient main floor laundry room, complete w/sink and storage - mud room area w/built-in bench. 4 upper level bedrooms, including huge Master Suite w/private bath (jetted tub/separate shower, 2 vanities, linen closet & extra large walk-in closet). Recessed lighting, custom staircase w/wrought iron spindles, full unfinished basement with 9' side walls, and plumbed for additional bathroom. Attached 3-stall extra deep garage with built-in storage. Lovely, well-established neighborhood of fine homes; convenient to 1-94 Kalamazoo and Richland. Seller willing to pay 3% buying realtor commissions.
This property is not currently displayed as for sale or rent on Zillow. This may be different from what's on other websites or public sources.