GREAT BRICK RANCH LOCATED IN THE HIGHLY REGARDED BURTON HOLLOW SUB. HOME FEATURES 3 BEDROOMS, 2 1/2 BATHS WITH PARTIALLY FINISHED BASEMENT ON A HUGE LOT. THE REAR OF THE LOT BACKS UP TO A WOODED RAVINE WHERE NUMEROUS DEER CAN BE SEEN ROAMING DAILY. THE HOME HAS MANY NEW UPGRADES AND RENOVATIONS. BRAND NEW KITCHEN CABINETS WITH NEW GRANITE COUNTER TOPS AND GORGEOUS CERAMIC TILE BACKSPLASH, EQUIPPED WITH NEW STAINLESS STEEL DISHWASHER AND MICROWAVE. ALL NEW LIGHTS AND CEILING FANS T/O. NEW 6 PANEL INTERIOR DOORS AND HARDWARE T/O. NEW STEEL DOORS (ENRTY DOOR, AND DOOR FROM HOME TO GARAGE AND DOOR FROM GARAGE TO REAR YARD) NEW VINLY PLANK FLOORING IN KITCHEN, MAIN BATH AND PRIMARY BATH. THE MAIN BATH HAS BEEN COMPLETELY REFINISHED - GORGEOUS NEW VANITIES W/ TONS OF CABINET SPACE AND STORAGE AREAS, A NEW BATH TUB WITH BEAUTIFUL NEW TILE AND NEW HARDWARE, NEW MIRRORS AND TOILET. HOME AND BASEMENT COMPLETELY PAINTED T/O WITH NEW MOLDING AND CASING. A LARGER LIVING ROOM WITH A WOOD BURNING FIREPLACE. THE PRIMARY BEDROOM HAS ITS OWN FULL BATH WITH NEW VANITY, MIRROR AND TOILET W/ A STAND UP SHOWER. THE BASEMENT IS PARTIALLY FINISHED WITH ANOTHER WOOD BURNING FIREPLACE, BRAND NEW CARPETING, SPRAYED BLACK CEILINGS AND A 1/2 BATH. THE HOME HAS A LARGER ATTACHED GARAGE, UPDATED ELECTRICAL, VINLY WINDOWS, A FOUR SEASON ROOM WITH 3 PATIO DOORS LEADING TO THE LARGE YARD
Sold for $360,000
$360,000
34070 Burton Ln, Livonia, MI 48154
3beds
2,365sqft
Single Family Residence
Built in 1960
0.43 Acres Lot
$364,600 Zestimate®
$152/sqft
$3,020 Estimated rent
Home value
$364,600
$335,000 - $397,000
$3,020/mo
Zestimate® history
Owner options
List your home for rent
$3,020/mo
Rent Zestimate®
Find your next renter with Zillow Rental Manager. Plus, with online applications, you can quickly screen prospective tenants – for free.
$3,020/mo
Rent Zestimate®
Refinance and save
$2,512/mo
Est. payment
Refinancing to a lower rate could help reduce your monthly payments and save thousands over the life of the loan.
$2,512/mo
Est. payment
Explore your selling options
Work with a Zillow partner agent
Leverage their expertise and Zillow's premium Showcase listings to get your home seen by more buyers.
Get startedList with your own agent
Get your home in front of millions of buyers by listing it on Zillow.
Learn how to do itSell it yourself
Take full control of how buyers see your home on Zillow by listing For Sale by Owner (FSBO).
List your homeWhat's special
Large yardPartially finished basementLarger attached garageHuge lotNew granite countertopsBrand new kitchen cabinetsGorgeous ceramic tile backsplash
Zillow last checked:
Listing updated:
Listed by:
Mark Peraino 586-226-3200,
Market Elite Inc
Bought with:
Derek Neher, 6501457428
Treo Realty LLC
Source: Realcomp II,MLS#: 20261006007
Facts & features
Interior
Bedrooms & bathrooms
- Bedrooms: 3
- Bathrooms: 2
- Full bathrooms: 2
Primary bedroom
- Level: Entry
- Area: 143
- Dimensions: 13 X 11
Bedroom
- Level: Entry
- Area: 121
- Dimensions: 11 X 11
Bedroom
- Level: Entry
- Area: 100
- Dimensions: 10 X 10
Primary bathroom
- Level: Entry
- Area: 35
- Dimensions: 7 X 5
Other
- Level: Entry
- Area: 56
- Dimensions: 8 X 7
Dining room
- Level: Entry
- Area: 120
- Dimensions: 10 X 12
Other
- Level: Entry
- Area: 140
- Dimensions: 14 X 10
Kitchen
- Level: Entry
- Area: 120
- Dimensions: 10 X 12
Living room
- Level: Entry
- Area: 216
- Dimensions: 18 X 12
Heating
- Baseboard, Natural Gas
Cooling
- Ceiling Fans, Central Air
Appliances
- Included: Dishwasher, Disposal, Microwave
Features
- Basement: Partially Finished
- Has fireplace: Yes
- Fireplace features: Basement, Living Room
Interior area
- Total interior livable area: 2,365 sqft
- Finished area above ground: 1,340
- Finished area below ground: 1,025
Property
Parking
- Total spaces: 2.5
- Parking features: Twoand Half Car Garage, Attached
- Attached garage spaces: 2.5
Features
- Levels: One
- Stories: 1
- Entry location: GroundLevelwSteps
- Pool features: In Ground
Lot
- Size: 0.43 Acres
- Dimensions: 75 x 251.42
Details
- Parcel number: 46061030195000
- Special conditions: Agent Owned,Short Sale No
Construction
Type & style
- Home type: SingleFamily
- Architectural style: Ranch
- Property subtype: Single Family Residence
Materials
- Brick
- Foundation: Basement, Poured
- Roof: Asphalt
Condition
- New construction: No
- Year built: 1960
- Major remodel year: 2025
Utilities & green energy
- Electric: Circuit Breakers
- Sewer: Public Sewer
- Water: Other
- Utilities for property: Above Ground Utilities
Community & HOA
Community
- Subdivision: BURTON HOLLOW ESTATES 2
HOA
- Has HOA: No
Location
- Region: Livonia
Financial & listing details
- Price per square foot: $152/sqft
- Tax assessed value: $93,474
- Annual tax amount: $4,189
- Date on market: 1/29/2026
- Cumulative days on market: 2 days
- Listing agreement: Exclusive Right To Sell
- Listing terms: Cash,Conventional,FHA,Va Loan
Price history
| Date | Event | Price |
|---|---|---|
| 2/14/2026 | Pending sale | $354,900-1.4%$150/sqft |
Source:  Realcomp II #20261006007 Report a problem Realcomp II #20261006007 Report a problem | ||
| 2/13/2026 | Sold | $360,000+1.4%$152/sqft |
Source: Realcomp II #20261006007 Report a problem | ||
| 1/30/2026 | Listed for sale | $354,900+61.3%$150/sqft |
Source: Realcomp II #20261006007 Report a problem | ||
| 7/18/2025 | Sold | $220,000+15.6%$93/sqft |
Source: Public Record Report a problem | ||
| 2/3/2025 | Sold | $190,303+7512.1%$80/sqft |
Source: Public Record Report a problem | ||
| 4/1/2002 | Sold | $2,500$1/sqft |
Source: Public Record Report a problem | ||
Public tax history
| Year | Property taxes | Tax assessment |
|---|---|---|
| 2025 | -- | $146,200 +12.5% |
| 2024 | -- | $129,900 +9.5% |
| 2023 | -- | $118,600 +2.9% |
| 2022 | -- | $115,300 +2.9% |
| 2021 | -- | $112,000 |
| 2020 | $3,129 +2.2% | $112,000 +7.2% |
| 2019 | $3,060 | $104,500 +9.4% |
| 2018 | $3,060 | $95,500 +2.4% |
| 2017 | -- | $93,300 +1.5% |
| 2016 | $2,607 | $91,900 +15.5% |
| 2015 | $2,607 | $79,540 +21.4% |
| 2012 | -- | $65,540 |
| 2005 | $1,589 -53.8% | -- |
| 2003 | $3,443 +40.7% | -- |
| 2001 | $2,448 +2.8% | $76,360 +3.2% |
| 2000 | $2,383 | $74,000 |
Find assessor info on the county website
Neighborhood: 48154
Nearby homes
- $412,5004 bd3 ba2k sqft34054 Burton Ln, Livonia, MI 48154Sold
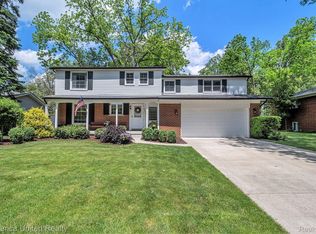
- $487,5004 bd3 ba2.6k sqft16530 Whitby St, Livonia, MI 48154Off Market
- $372,000-- bd2 ba2.1k sqft34038 Burton Ln, Livonia, MI 48154Off Market
- $387,0003 bd4 ba2.4k sqft34086 Burton Ln, Livonia, MI 48154Sold

- $364,7005 bd1 ba2.1k sqft16546 Whitby St, Livonia, MI 48154Off Market
- $386,1005 bd2 ba2.1k sqft34075 Burton Ln, Livonia, MI 48154Off Market
- $370,0004 bd2 ba2.7k sqft34059 Burton Ln, Livonia, MI 48154Sold
- $396,5004 bd2 ba2.1k sqft34024 Burton Ln, Livonia, MI 48154Off Market
Nearby schools
GreatSchools rating
- 10/10Buchanan Elementary SchoolGrades: K-4Distance: 0.8 mi
- 9/10Stevenson High SchoolGrades: 8-12Distance: 0.4 mi
- 8/10Holmes Middle SchoolGrades: 7-8Distance: 1.6 mi
Get a cash offer in 3 minutes
Find out how much your home could sell for in as little as 3 minutes with a no-obligation cash offer.
Estimated market value
$364,600
Get a cash offer in 3 minutes
Find out how much your home could sell for in as little as 3 minutes with a no-obligation cash offer.
Estimated market value
$364,600
- Michigan
- Wayne County
- Livonia
- 48154
- 34070 Burton Ln
Nearby cities
Nearby neighborhoods
Nearby zip codes
Other Livonia Topics
