Skip main navigation
Off market
  • $712,300

    34073 Rhonda Ln, Murrieta, CA 92563

    5beds
    3,137sqft
    SingleFamily
    Built in 2006
    9,147 Square Feet Lot
    $712,300 Zestimate®
    $227/sqft
    $3,832 Estimated rent

    Home value

    $712,300

    $677,000 - $748,000

    $3,832/mo

    Zestimate® history
    Loading
    Loading...

    Owner options

    List your home for rent

    $3,832/mo

    Rent Zestimate®

    Find your next renter with Zillow Rental Manager. Plus, with online applications, you can quickly screen prospective tenants – for free.

    Learn more

    $3,832/mo

    Rent Zestimate®

    Refinance and save

    $4,493/mo

    Est. payment

    Refinancing to a lower rate could help reduce your monthly payments and save thousands over the life of the loan.

    See today's rates

    $4,493/mo

    Est. payment

    Explore your selling options

    Work with a Zillow partner agent

    Leverage their expertise and Zillow's premium Showcase listings to get your home seen by more buyers.

    Get started

    List with your own agent

    Get your home in front of millions of buyers by listing it on Zillow.

    Learn how to do it

    Sell it yourself

    Take full control of how buyers see your home on Zillow by listing For Sale by Owner (FSBO).

    List your home

    What's special

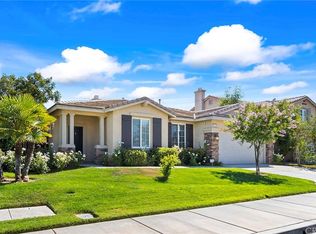
    *Dont get stuck owning two homes. BUY THIS HOME, I WILL BUY YOURS! If you are looking to buy a home but have one to sell, you are finding yourself in the same dilemma that most homeowners find themselves in. We can help! To discuss the details of this incredible option, call the listing agent directly using the contact information on the right side of this listing. ***************************************************** 3 car garage! RV parking! Downstairs bedroom and full bath! This turn-key home located on a cul-de-sac offers great curb appeal with stone columns, shutters, a lush landscaped yard and a porch area. As soon as you walk through the front door you are greeted with vaulted ceilings that showcase the natural light from the many windows throughout this home. The open concept floor plan features a large living room with 2 story high ceilings, a dining area and a spacious kitchen that sits adjacent to the family room creating a great room feel. The kitchen is complete with recessed lighting, granite counter tops, a walk-in pantry, and a center island that serves as additional counter and storage space. Your kids will love their large rooms and you’ll appreciate the master en suite with vaulted ceilings, dual sinks, a soaking tub and a separate shower. The backyard offers a lawn for the kids to play and a hardscape area with a covered patio and two ceiling fans making this the perfect place to sit and relax on those hot summer months. Homes in this community sell fast and you cannot miss out on this opportunity. ***************************************************** *YOUR HOME SOLD GUARANTEED, OR I WILL BUY IT. That's right, if you list your home through me and it does not sell, I will buy it myself. To see more about my Guaranteed Sale Program, call the listing agent directly using the contact information on the right side of this listing. ** Reasonable conditions may apply. Seller and Jim must agree on Price and terms.

    This property is not currently displayed as for sale or rent on Zillow. This may be different from what's on other websites or public sources.
    Facts & features

    Interior

    Bedrooms & bathrooms
    • Bedrooms: 5
    • Bathrooms: 3
    • Full bathrooms: 3
    Heating
    • Other
    Cooling
    • Central
    Appliances
    • Included: Dishwasher, Dryer, Garbage disposal, Microwave, Range / Oven, Refrigerator, Washer
    Features
    • Flooring: Tile, Carpet
    • Basement: None
    • Has fireplace: Yes
    Interior area
    • Total interior livable area: 3,137 sqft

    Property

    Parking
    • Total spaces: 3
    • Parking features: Garage - Attached
    Features
    • Exterior features: Stucco
    • Has view: Yes
    • View description: None
    Lot
    • Size: 9,147 Square Feet
    Details
    • Parcel number: 384301022

    Construction

    Type & style
    • Home type: SingleFamily
    Materials
    • Roof: Tile
    Condition
    • Year built: 2006

    Community & HOA

    Location
    • Region: Murrieta

    Financial & listing details

    • Price per square foot: $227/sqft
    • Tax assessed value: $473,512

    Price history

    DateEventPrice
    9/30/2016Sold$400,000$128/sqft
    Source: EXIT Realty solds #-282764628476242482 Report a problem

    Public tax history

    YearProperty taxesTax assessment
    2026-- $473,512 +2%
    2025$7,874 +6.8%$464,228 +2%
    2024$7,373 -2.1%$455,127 +2%
    2023$7,534 +4.1%$446,204 +2%
    2022$7,239 +2%$437,456 +2%
    2021$7,099 +0.8%$428,879 +1%
    2020$7,045 +1.4%$424,482 +2%
    2019$6,949 +2.8%$416,160 +2%
    2018$6,759 +1.2%$408,000 +2%
    2017$6,681 $400,000 -4.3%
    2016$6,681 -1.5%$418,000 +9.1%
    2015$6,781 +11.6%$383,000 +19.7%
    2014$6,075 $320,000 +9.6%
    2013-- $292,000 +11.5%
    2012-- $262,000 -0.4%
    2011-- $263,000 -4.7%
    2010-- $276,000 +9.5%
    2009-- $252,000 -32.4%
    2008-- $373,000 -16.7%
    2007-- $448,000
    Find assessor info on the county website

    Neighborhood: 92563

    Nearby schools

    GreatSchools rating
    Get a cash offer in 3 minutes
    Find out how much your home could sell for in as little as 3 minutes with a no-obligation cash offer.
    Estimated market value
    $712,300
    Get a cash offer in 3 minutes
    Find out how much your home could sell for in as little as 3 minutes with a no-obligation cash offer.
    Estimated market value
    $712,300