This STUNNING 2024 home is OVERFLOWING with over $200K in DESIGNER upgrades! This GORGEOUS home combines modern elegance + thoughtful living spaces! Step inside through the STUNNING iron entry door where you'll find a GRAND great room + separate den! GOURMET kitchen w/quartz countertops, Urban Coffee stained cabinets, tiled backsplash, waterfall island w/sink & breakfast bar + JennAir stainless appliance suite! VERY PRIVATE owner's suite w/ensuite bath, BIG walk-in closet + separate owner's RETREAT! Create your DREAM OASIS in the ample backyard backing to open space! This GORGEOUS property is located within the sought-after Prelude at Oro Ridge community with mountain views! This is the one. Welcome HOME! Three additional bedrooms are designed with privacy in mind. Bedroom 4 features its own private bath, making it ideal for guests or a home office, while bedrooms 2 and 3 share a well-appointed bathroom.
Near the entrance, the versatile den can be used as a formal sitting room, a home office, or a media space. The home also includes a separate laundry room with direct access to the three-car garage, offering convenience and ample storage.
Additional features include optional floor outlets in the great room, a powder room for guests, and plenty of linen closets throughout. The massive backyard provides endless possibilities for outdoor activities. Located in a community that offers biking and walking paths, this home is perfect for those who enjoy an active lifestyle or simply love to entertain. WELCOME HOME!
Sold for $905,000
$905,000
34075 N Borgata Trail, Queen Creek, AZ 85144
4beds
3,097sqft
Single Family Residence
Built in 2024
10,799 Square Feet Lot
$875,000 Zestimate®
$292/sqft
$3,478 Estimated rent
Home value
$875,000
$796,000 - $963,000
$3,478/mo
Zestimate® history
Owner options
List your home for rent
$3,478/mo
Rent Zestimate®
Find your next renter with Zillow Rental Manager. Plus, with online applications, you can quickly screen prospective tenants – for free.
$3,478/mo
Rent Zestimate®
Refinance and save
$5,319/mo
Est. payment
Refinancing to a lower rate could help reduce your monthly payments and save thousands over the life of the loan.
$5,319/mo
Est. payment
Explore your selling options
Work with a Zillow partner agent
Leverage their expertise and Zillow's premium Showcase listings to get your home seen by more buyers.
Get startedList with your own agent
Get your home in front of millions of buyers by listing it on Zillow.
Learn how to do itSell it yourself
Take full control of how buyers see your home on Zillow by listing For Sale by Owner (FSBO).
List your homeWhat's special
Three-car garageModern eleganceAmple backyardTiled backsplashJennair stainless appliance suiteBacking to open spaceVersatile den
Zillow last checked:
Listing updated:
Listed by:
Timothy J Cusick 480-759-1576,
Homelogic Real Estate,
Barbara E Savoy 602-908-7177,
Homelogic Real Estate
Bought with:
Kimberly Fraser, SA711010000
eXp Realty
Source: ARMLS,MLS#: 6773168
Facts & features
Interior
Bedrooms & bathrooms
- Bedrooms: 4
- Bathrooms: 4
- Full bathrooms: 3
- 1/2 bathrooms: 1
Heating
- Natural Gas
Cooling
- Central Air
Appliances
- Included: Refrigerator, Built-in Microwave, Dishwasher, Disposal, Gas Range, Gas Oven
- Laundry: Inside
Features
- Pantry, Non-laminate Counter, High Speed Internet, Double Vanity, Breakfast Bar, 9+ Flat Ceilings, Kitchen Island, Full Bth Master Bdrm, Separate Shwr & Tub
- Flooring: Tile, Wood
- Has basement: No
- Has fireplace: No
- Common walls with other units/homes: No Common Walls
Interior area
- Total structure area: 3,097
- Total interior livable area: 3,097 sqft
Property
Parking
- Total spaces: 3
- Parking features: Garage Door Opener, Direct Access
- Garage spaces: 3
Features
- Stories: 1
- Patio & porch: Covered
- Pool features: None
- Spa features: None
- Fencing: Block
Lot
- Size: 10,799 Square Feet
- Features: Desert Front, Dirt Back
Details
- Parcel number: 50910216
Construction
Type & style
- Home type: SingleFamily
- Property subtype: Single Family Residence
Materials
- Stucco, Wood Frame, Painted, Stone
- Roof: Tile
Condition
- Complete Spec Home
- New construction: No
- Year built: 2024
Details
- Builder name: Shea Homes
Utilities & green energy
- Sewer: Public Sewer
- Water: City Water
Community & HOA
Community
- Features: Biking/Walking Path
- Subdivision: Prelude at Oro Ridge
HOA
- Has HOA: Yes
- Services included: Maintenance Grounds
- HOA fee: $114 monthly
- HOA name: Borgata at San Tan
- HOA phone: 602-957-9191
Location
- Region: Queen Creek
Financial & listing details
- Price per square foot: $292/sqft
- Annual tax amount: $396
- Date on market: 10/20/2025
- Cumulative days on market: 159 days
- Listing terms: Cash,Conventional,FHA,VA Loan
- Ownership: Fee Simple
Price history
| Date | Event | Price |
|---|---|---|
| 4/16/2025 | Sold | $905,000-3.6%$292/sqft |
Source:  ARMLS #6773168 Report a problem ARMLS #6773168 Report a problem | ||
| 3/26/2025 | Pending sale | $938,966+0.4%$303/sqft |
Source: ARMLS #6773168 Report a problem | ||
| 3/5/2025 | Price change | $935,366-0.4%$302/sqft |
Source:  Shea Homes Report a problem Shea Homes Report a problem | ||
| 12/9/2024 | Price change | $938,966-3.1%$303/sqft |
Source: ARMLS #6773168 Report a problem | ||
| 9/27/2024 | Listed for sale | $968,966$313/sqft |
Source: Shea Homes Report a problem | ||
Public tax history
Tax history is unavailable.
Neighborhood: 85144
Nearby homes
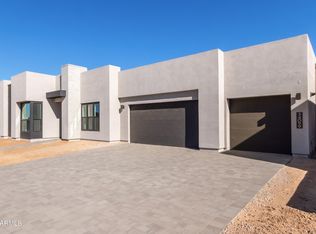
- $967,4954 bd4 ba3k sqft34099 N Borgata Trl, Queen Creek, AZ 85144Sold
- $964,0004 bd4 ba3k sqft34045 N Borgata Trl, Queen Creek, AZ 85144Sold

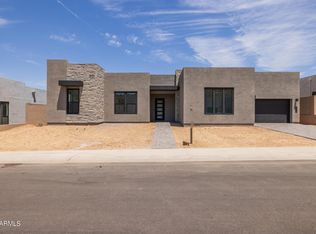
- $879,3344 bd4 ba2.9k sqft34159 N Borgata Trl, Queen Creek, AZ 85144Sold
- $925,0004 bd5 ba3.5k sqft34170 N Tanglewood Pass, Queen Creek, AZ 85144Sold

- $856,5004 bd4 ba3k sqft33949 N Borgata Trl, Queen Creek, AZ 85144Off Market
- $872,8004 bd4 ba3k sqft34187 N Borgata Trl, Queen Creek, AZ 85144Off Market
- $1,005,6944 bd4 ba3k sqft33949 N Borgata Trail San, Tan Valley, AZ 85144Sold
- $995,7523 bd4 ba3k sqft34186 N Borgata Trl, Queen Creek, AZ 85144Sold
Nearby schools
GreatSchools rating
- 4/10San Tan Heights K-8Grades: PK-8Distance: 1.7 mi
- 4/10San Tan Foothills High SchoolGrades: 7-12Distance: 4.1 mi
Schools provided by the listing agent
- Elementary: San Tan Heights Elementary
- Middle: San Tan Heights Elementary
- High: San Tan Foothills High School
- District: Florence Unified School District
Source: ARMLS. This data may not be complete. We recommend contacting the local school district to confirm school assignments for this home.


Get pre-qualified for a loan
At Zillow Home Loans, we can pre-qualify you in as little as 5 minutes with no impact to your credit score.An equal housing lender. NMLS #10287.
- Arizona
- Pinal County
- Queen Creek
- 85144
- 34075 N Borgata Trail
Nearby cities
Nearby neighborhoods
Nearby zip codes
Other Queen Creek Topics
